


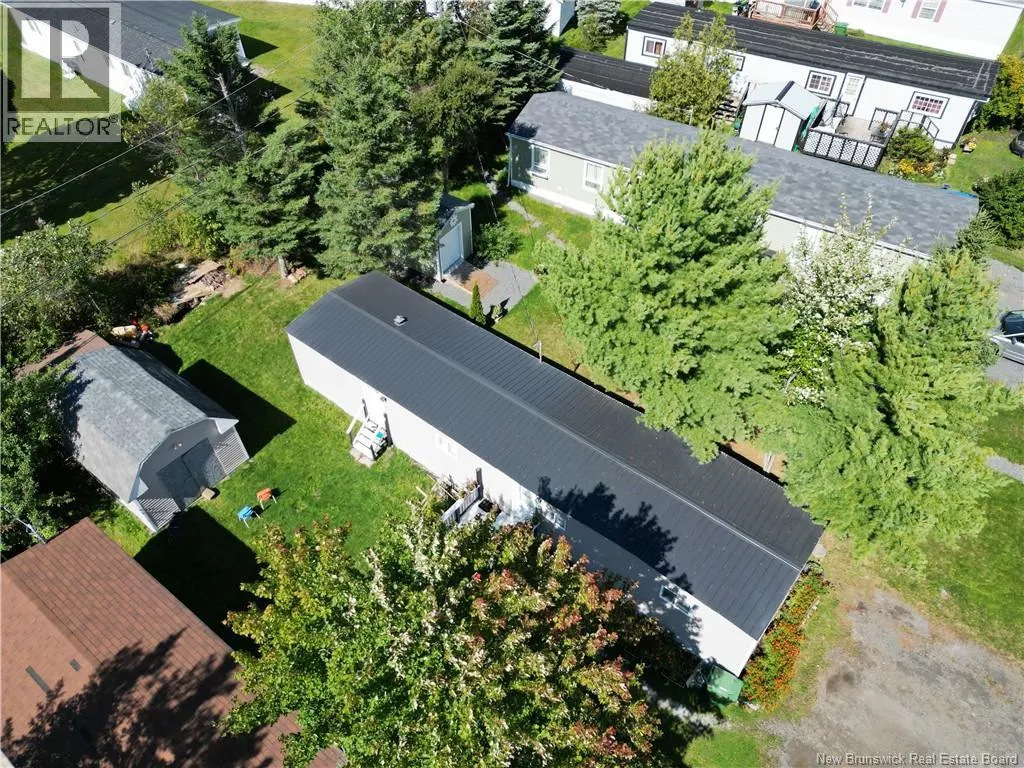
Address
34 Leafwood Crescent, Fredericton, NB
Price
$ 139,900
Property Attributes
- ID#NB147465
- TypeSingle Family
- Listing Status Active
- MunicipalityFredericton
- CityFredericton
- AreaFredericton
- Postal CodeE3B 6N8
- Style
- Year Built1970
- Price$ 139,900
- Bedrooms3
- Bathrooms1
- Half Bathrooms0
- Sqr Footage792
Data Source:
Canadian Real Estate Association (CREA)
Property Description
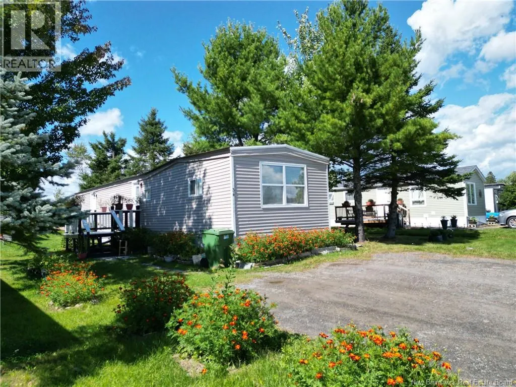
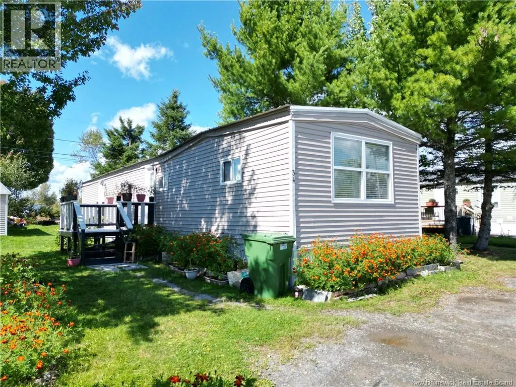
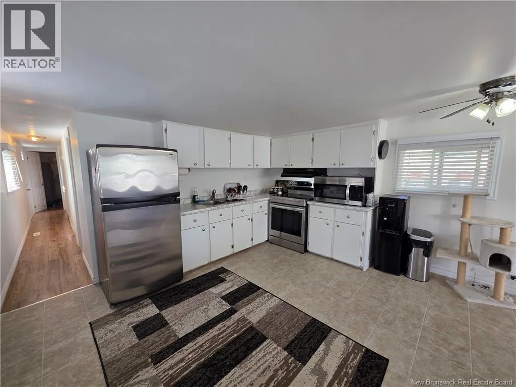
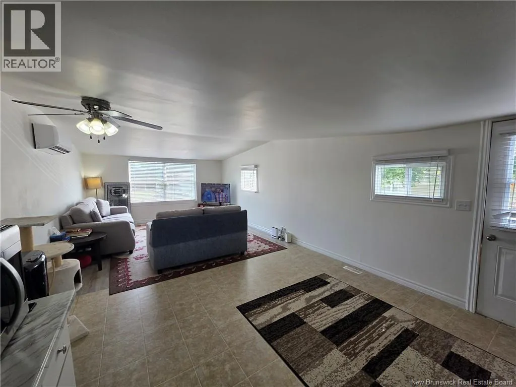
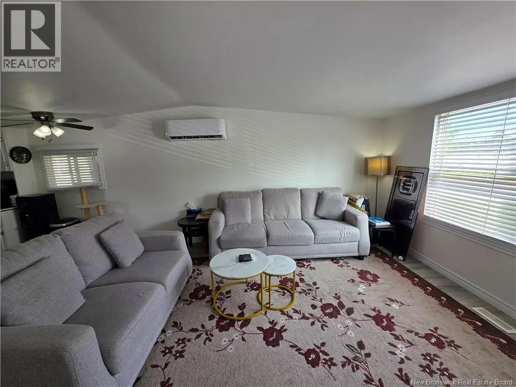
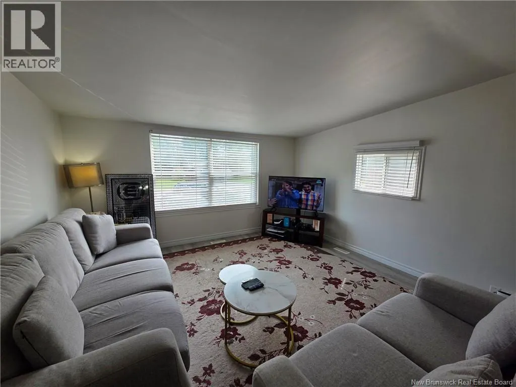
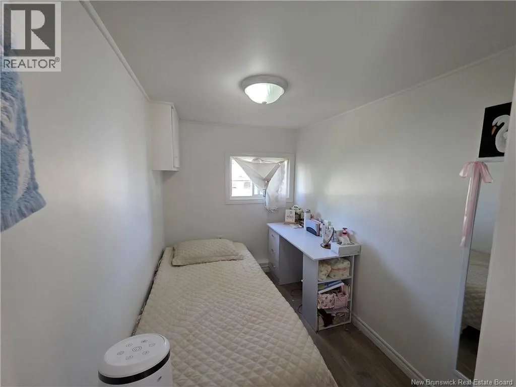
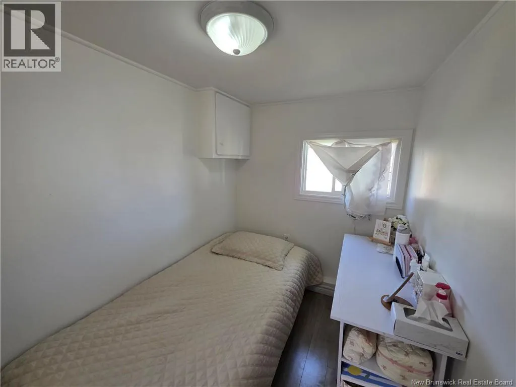
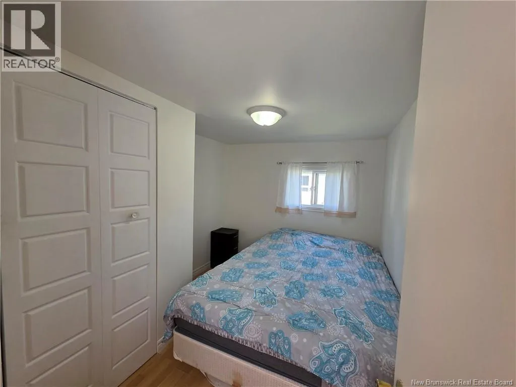
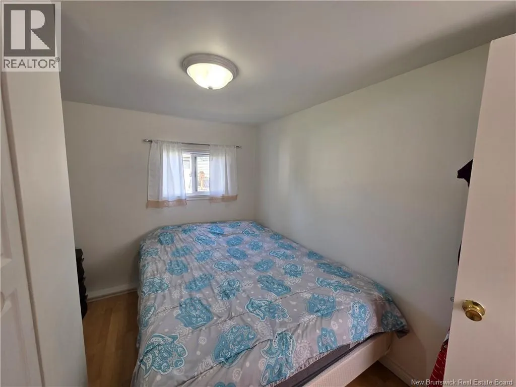
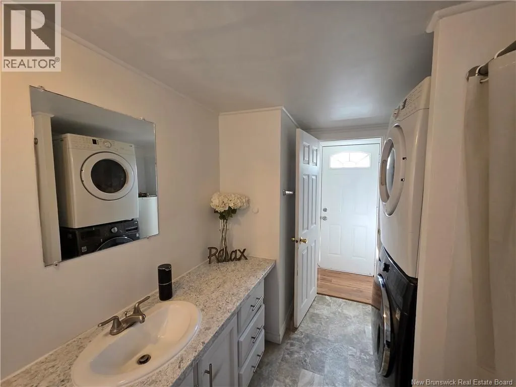
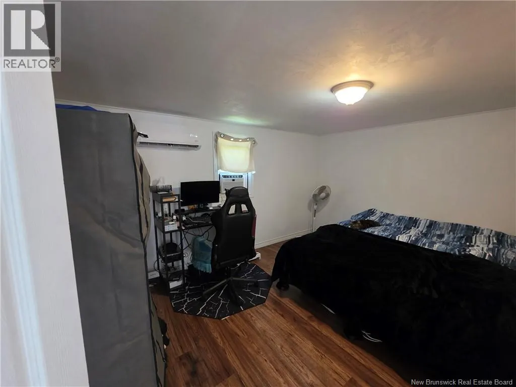
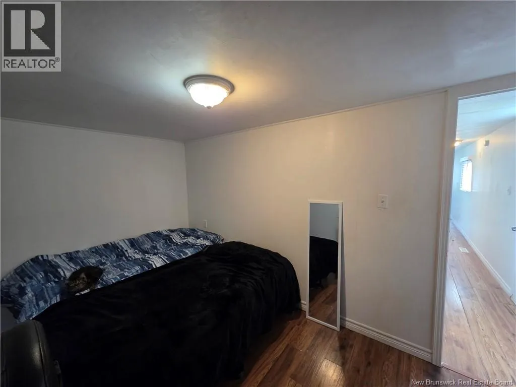
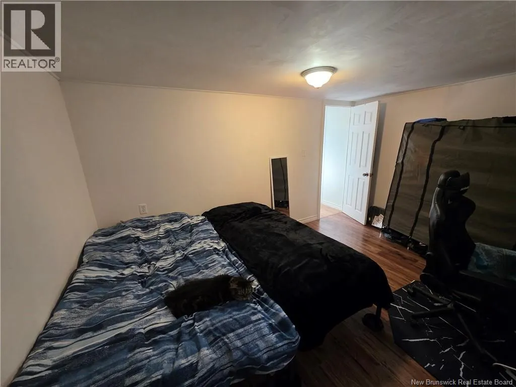
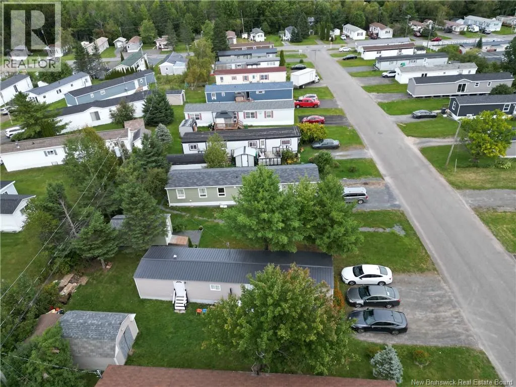
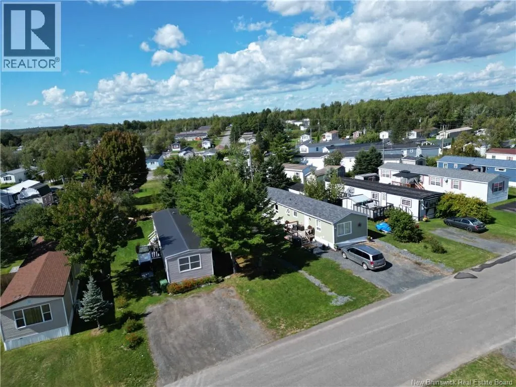
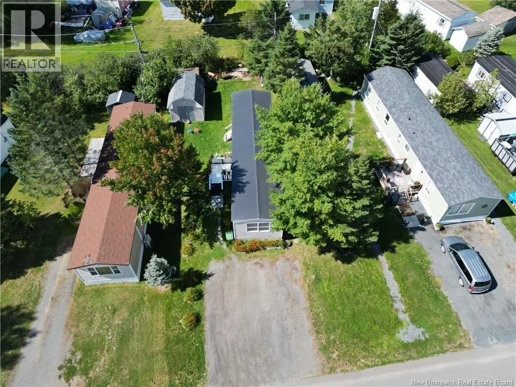
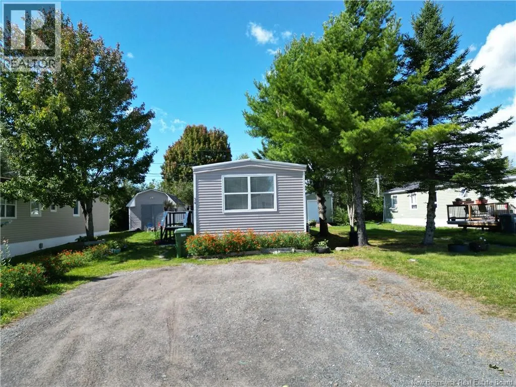
Welcome to 34 Leafwood Crescent in the popular Hanwell Community! If youre looking for affordable, move-in-ready one-level living close to Frederictons Southside amenities, this one is worth a look! Inside, youll find a bright and spacious living and dining area, a functional kitchen and a comfortable layout offering two bedrooms which are located down the hall along with a versatile den/office that can easily serve as the third bedroom, giving you flexibility to make the space work for your lifestyle. Freshly painted throughout and equipped with 2 new heat pumps, much of the work has already been done, simply move in and make it your own! Perfect for first-time buyers, downsizers or anyone looking for an affordable alternative to renting while staying close to shopping, restaurants and everyday conveniences. Lot rent for the new owner is $450/month and includes water and sewer. Come see what 34 Leafwood Crescent has to offer! (id:7434)
General Features
| Features | Golf course/parkland, Balcony/Deck/Patio |
|---|---|
| Property Type | Single Family |
| Amenities | Golf Course, Public Transit, Shopping |
| Building Cooling Type | Heat Pump |
| Location Description | Hanwell Road, turn onto Evergreen, Leafwood Crescent 2nd street on the left, drive down to #34 House on the right hand side. Road sign will be posted. |
| Foundation Type | Block |
| Building Type | House |
| Ownership Type | Leasehold |
Interior Features
| Building Fireplace Present | False |
|---|---|
| Building Heating Type | Forced air, Heat Pump |
| Building Heating Fuel | Electric |
| Basement Type | None |
| Construction Style Attachment | Detached |
| Flooring Type | Linoleum |
| Living Area Range | 792 |
| Bedrooms | 3 |
Exterior Features
| Land Amenities | Golf Course, Public Transit, Shopping |
|---|---|
| Exterior Finish | Vinyl |
Room Details
| Room | Dimensions | Level | Flooring | Details |
|---|---|---|---|---|
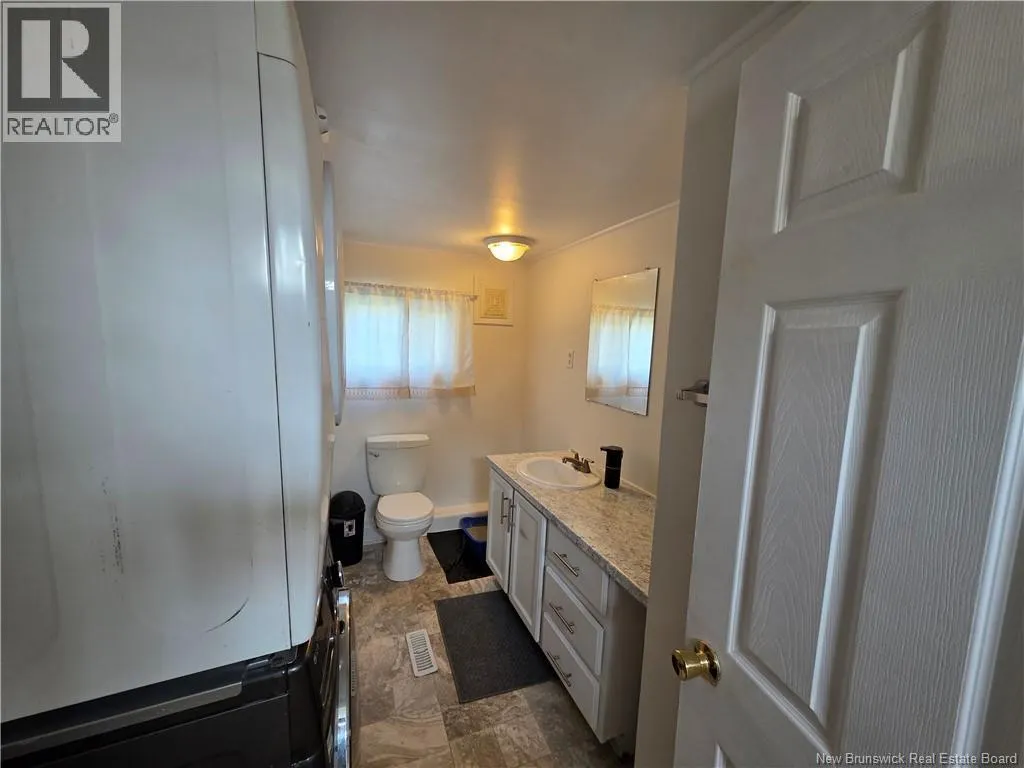
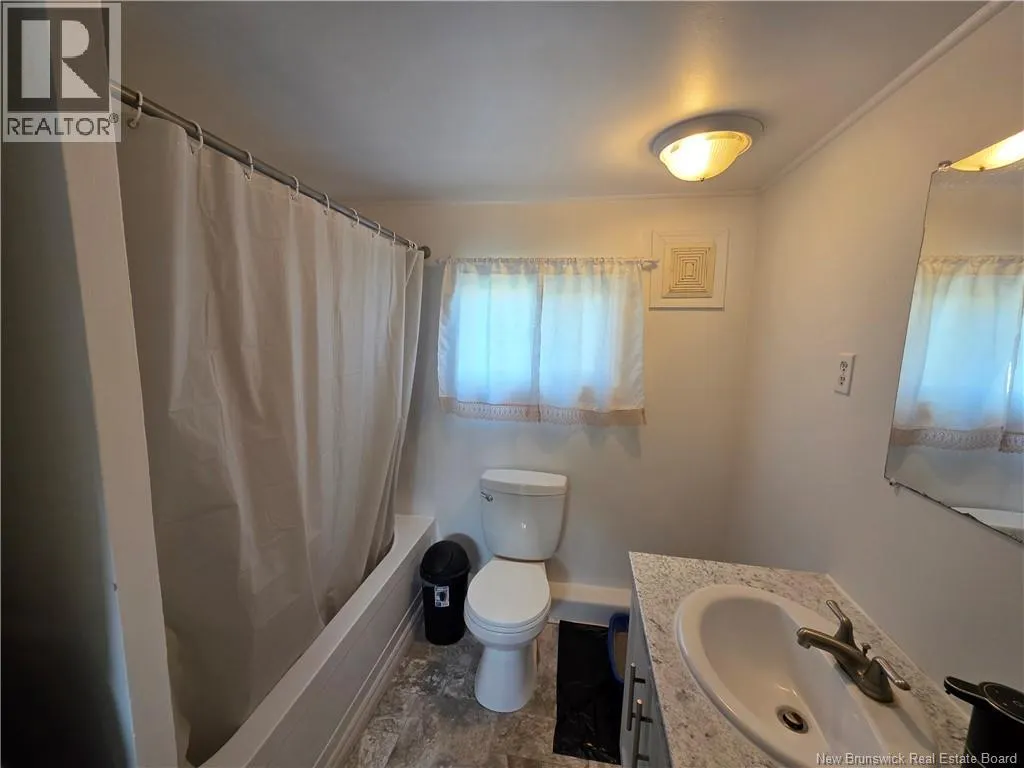
| Bath (# pieces 1-6) | 10'6'' x 7'7'' | Main level | ||
| Bedroom | 6'0'' x 10'7'' | Main level | ||
| Dining room | 13'4'' x 6'1'' | Main level | ||
| Kitchen | 13'4'' x 7'11'' | Main level | ||
| Living room | 13'4'' x 13'4'' | Main level | ||
| Primary Bedroom | 9'11'' x 13'3'' | Main level |
Amenities
- Views
- New Construction
- Adult 55+
- Lease To Own
- No Strata Fees
- Furnished
- Primary On Main
- Air Conditioning
- Seller Finance
- Green
- Fixer Upper
- Horse
- Golf
- Fireplace
- Deck
- Garage
- Basement
- Pool

Property vs Single Family Average in E3B 6N8
Price
Year Built
