


Address
127 Bay Crescent Drive, Saint John, NB
Price
$ 749,900
Property Attributes
- ID#NB146372
- TypeSingle Family
- Listing Status Active
- MunicipalitySaint John
- CitySaint John
- AreaSaint John
- Postal CodeE2M 6M1
- StyleRanch, 2 Level
- Year Built1985
- Price$ 749,900
- Bedrooms1+2
- Bathrooms2
- Half Bathrooms1
- Sqr Footage2800
Data Source:
Canadian Real Estate Association (CREA)
Property Description
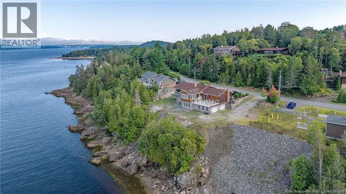
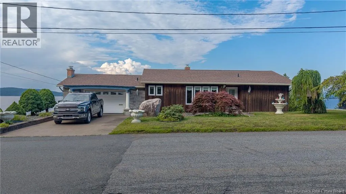
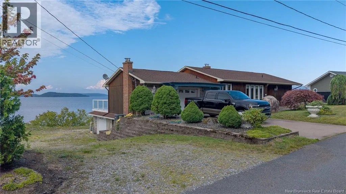
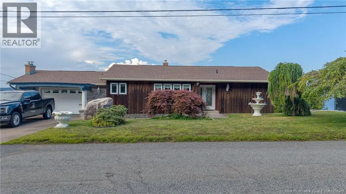
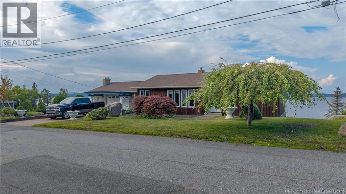
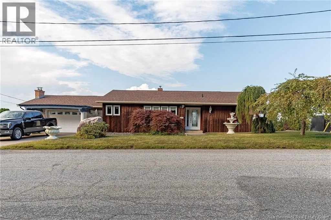
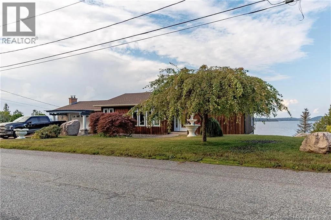
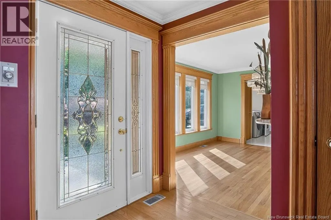
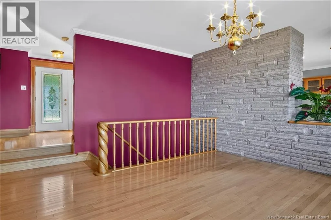
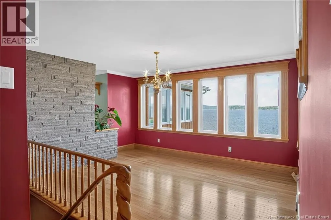
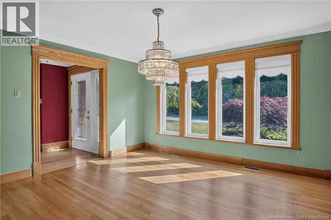
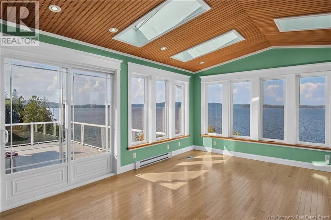
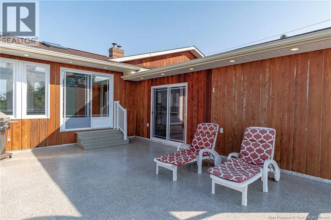
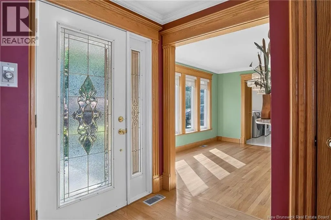
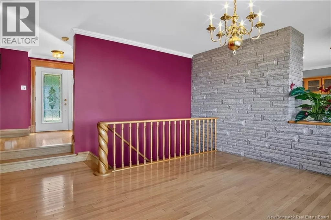
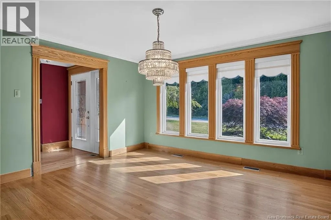
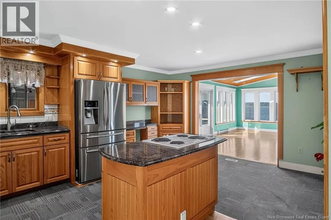
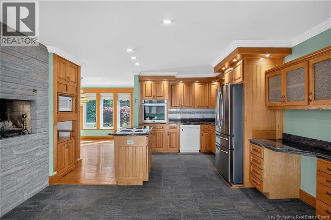
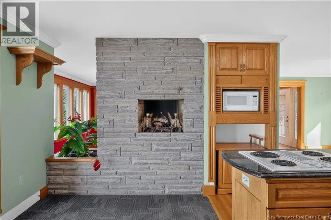
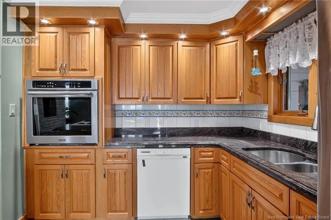
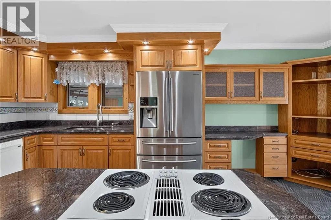
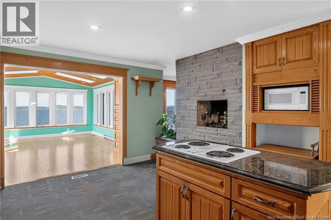
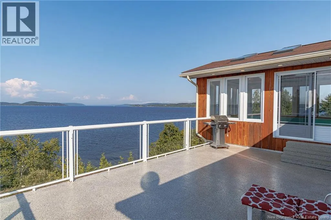
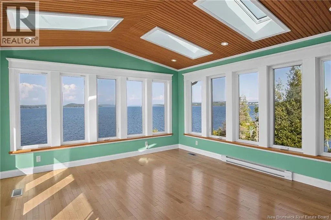
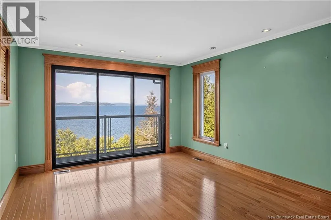
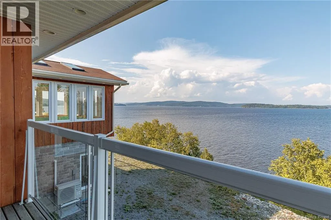
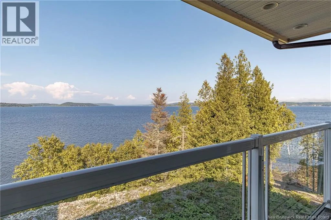
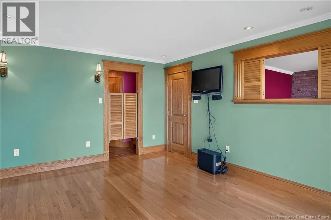
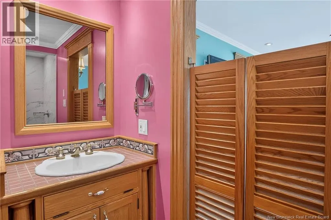
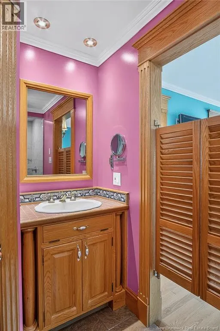
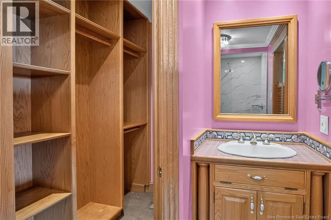
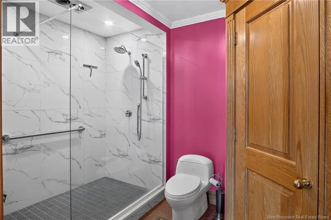
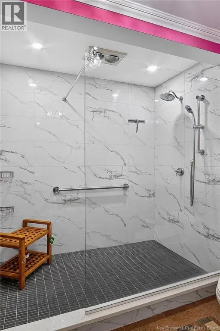
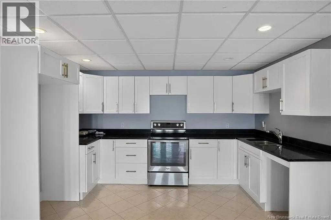
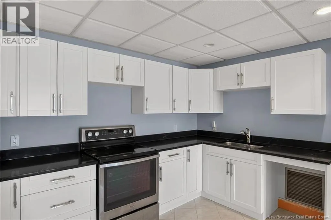
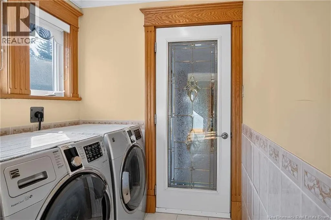
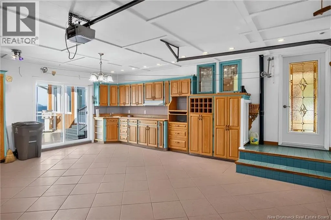
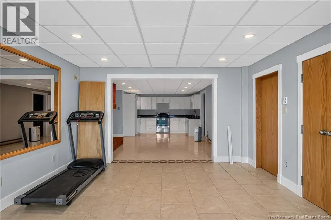
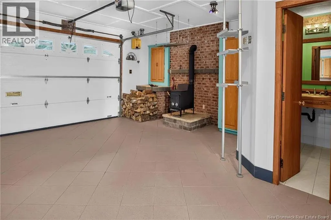
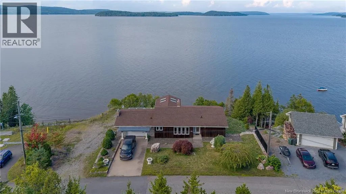
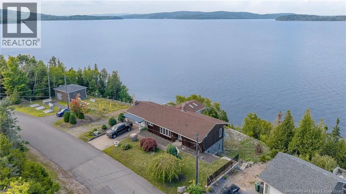
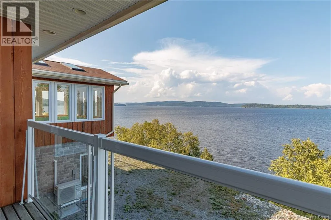
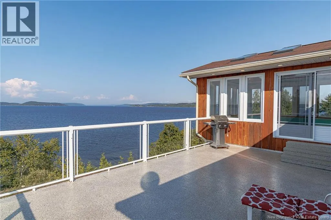
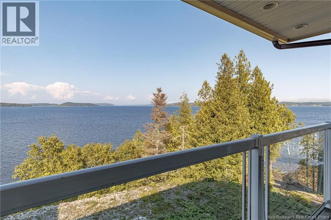
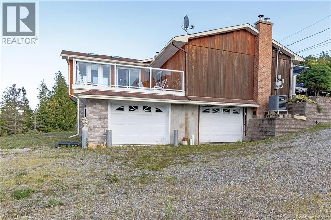
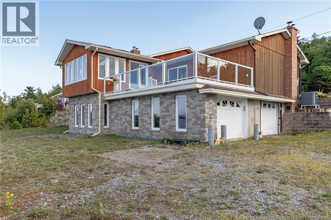
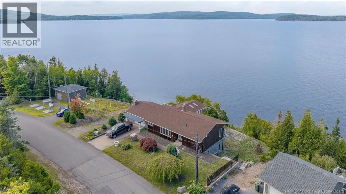
Waterfront Home in Upscale subdivision with in law suite or possible 2 bedroom basement rental. . Come and view this custom built Cedar home with unparalleled panoramic views in uniquely designed home. Home was custom build offering top quality flooring/finishes/craftsmanship throughout. Stunning river/rolling mountain views, awesome artisan crafted handrail, bright sunken living room, sunny dining room open to lovely custom kitchen w/fireplace & 'to-die-for' family room, wrapped 3-sides w/windows, skylights & patio doors, main master w/ensuite & balcony to soak in sunsets or enjoy morning coffee watching the sails. Lower level offers full kitchen dining area large rec room-gym w/wood stove insert fireplace, open to home gym w/view & walkout, 2 more bedrooms w/views, full bath, storage & 2-car built-in garage to easily store utility vehicles. Stone rear facade accents beautiful cedar siding, nestled on professionally landscaped lot. Man Cave attached garage w/wood stove/hearth, kitchen cabinets, 1/2 bath, patio doors to deck. Near Marina, Morna Heights also has deeded private beach for residents 5 minute walk from property. . This home could be a tremendous opportunity for an AIR B AND B rental as well. . (id:7434)
General Features
| Features | Visual exposure, Golf course/parkland, Balcony/Deck/Patio |
|---|---|
| Property Type | Single Family |
| Amenities | Golf Course, Marina, Recreation Nearby |
| Building Amenities | Fireplace(s) |
| Building Architectural Style | Ranch, 2 Level |
| Building Cooling Type | Heat Pump |
| Location Description | WESTFIELD ROAD TO WOODSIDE DRIVE TO BAY CRESCENT |
| Foundation Type | Concrete |
| Building Type | House |
| Ownership Type | Freehold |
Interior Features
| Building Fireplace Present | False |
|---|---|
| Building Heating Type | Baseboard heaters, Heat Pump |
| Construction Style Attachment | Detached |
| Flooring Type | Carpeted, Ceramic, Wood |
| Living Area Range | 2800 |
| Bedrooms | 1+2 |
Exterior Features
| Water Front Type | Waterfront |
|---|---|
| ViewType | River view |
| Land Amenities | Golf Course, Marina, Recreation Nearby |
| Landscape Features | Landscaped |
| Sewer | Municipal sewage system |
| Exterior Finish | Cedar shingles, Wood |
Room Details
| Room | Dimensions | Level | Flooring | Details |
|---|---|---|---|---|
| Bedroom | 11' x 10' | Basement | ||
| Dining room | 12'5'' x 13'2'' | Main level | ||
| Kitchen | 17' x 13'4'' | Main level | ||
| Kitchen/Dining room | 12' x 22' | Basement | ||
| Living room | 12' x 15' | Main level | ||
| Primary Bedroom | 15'5'' x 11'8'' | Main level | ||
| Sunroom | 18' x 14' | Main level |
Amenities
- Views
- New Construction
- Adult 55+
- Lease To Own
- No Strata Fees
- Furnished
- Primary On Main
- Air Conditioning
- Seller Finance
- Green
- Fixer Upper
- Horse
- Golf
- Fireplace
- Deck
- Garage
- Basement
- Pool

Property vs Single Family Average in E2M 6M1
Price
Year Built
