




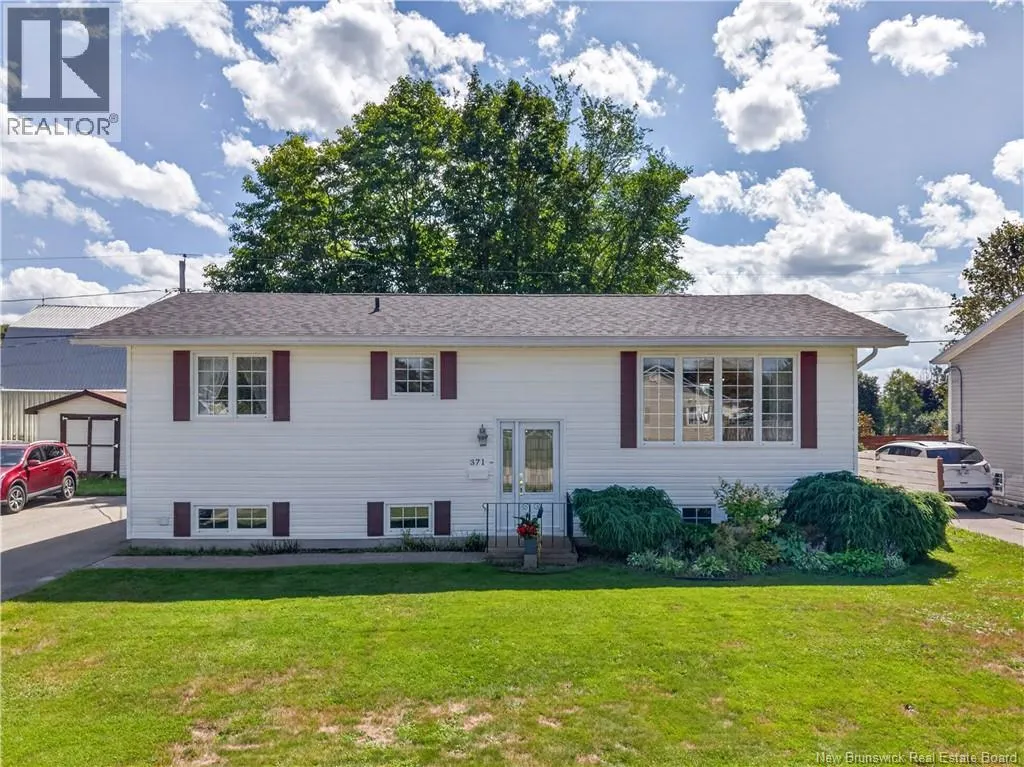
Address
371 Highplain Crescent, Miramichi, NB
Price
$ 325,000
Property Attributes
- ID#NB146212
- TypeSingle Family
- Listing Status Active
- MunicipalityMiramichi
- CityMiramichi
- AreaMiramichi
- Postal CodeE1V 1B3
- StyleSplit entry bungalow, 2 Level
- Price$ 325,000
- Bedrooms3
- Bathrooms2
- Half Bathrooms0
- Sqr Footage1495
Data Source:
Canadian Real Estate Association (CREA)
Property Description
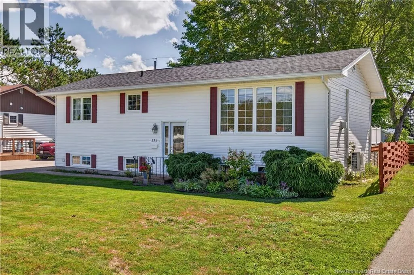
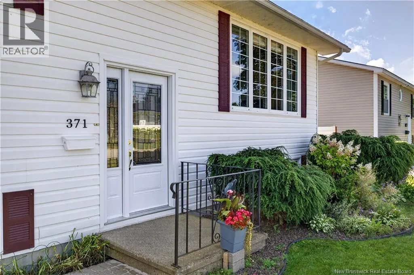
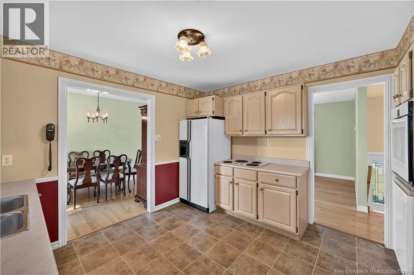
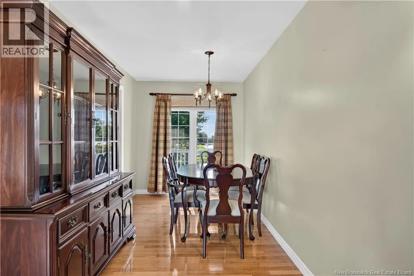
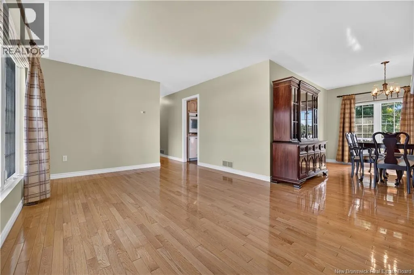
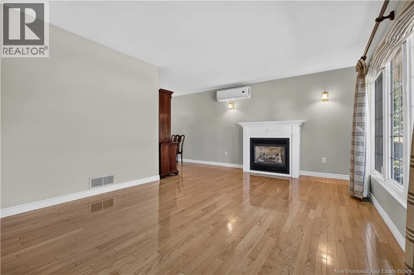
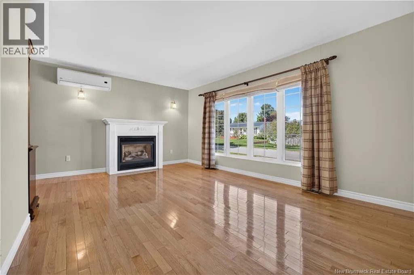
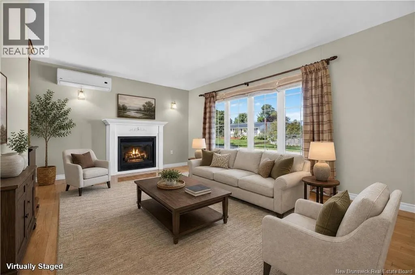
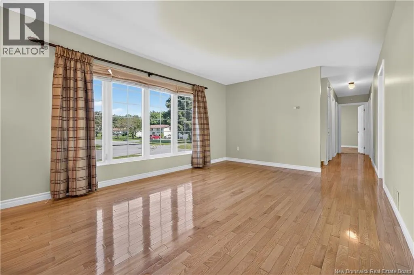
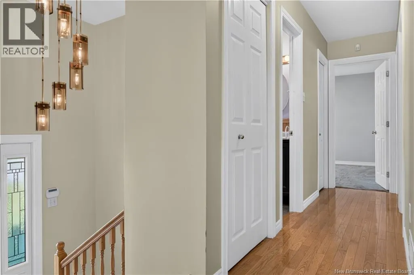
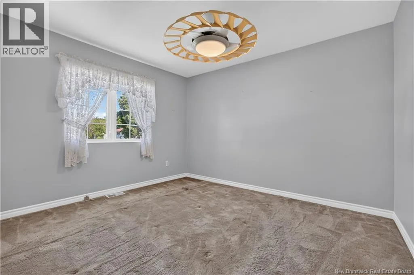
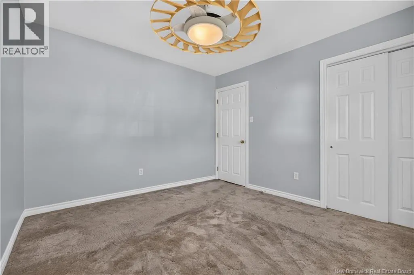
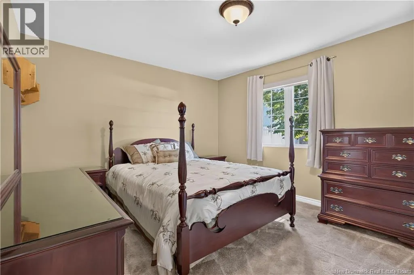
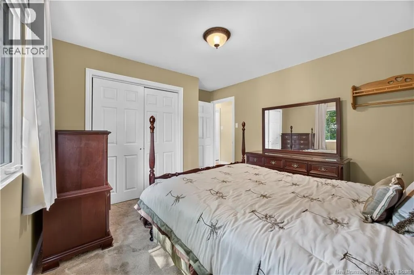
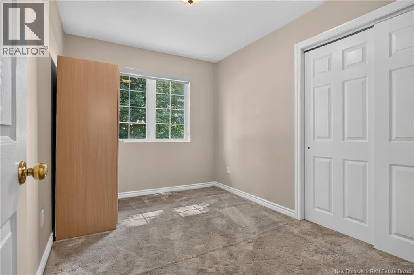
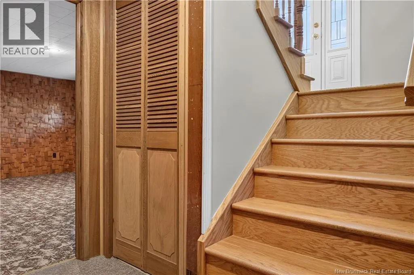
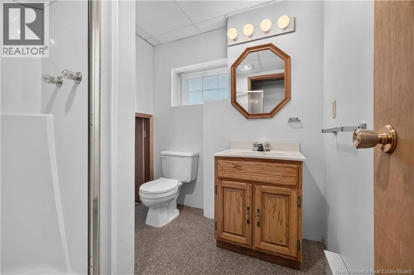
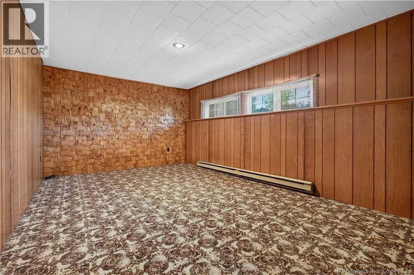
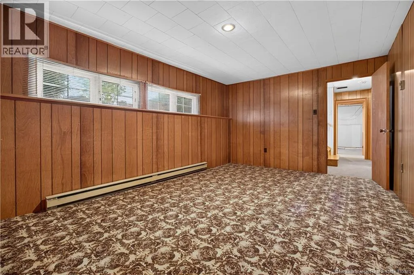
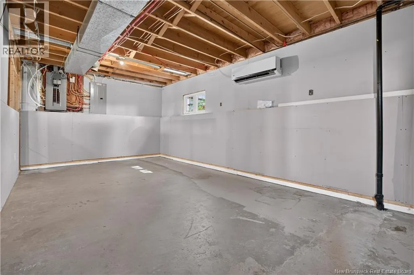
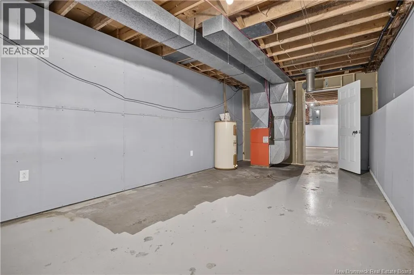
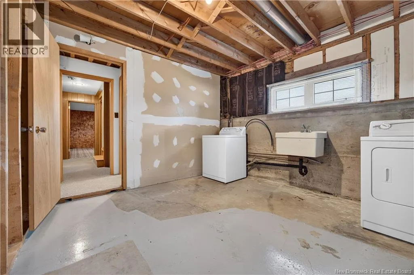
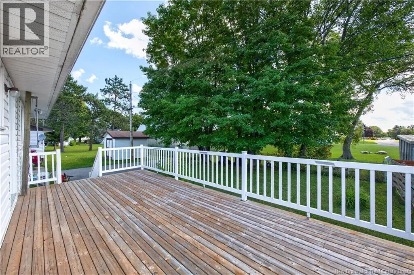
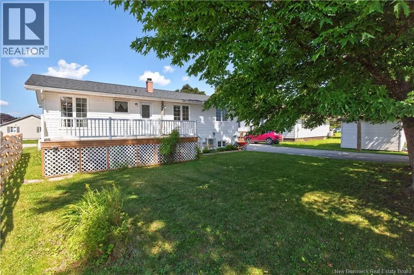
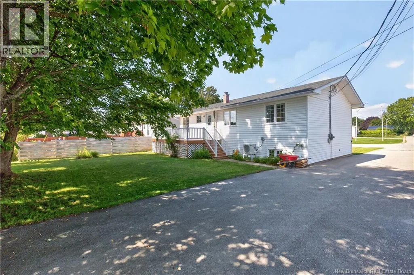
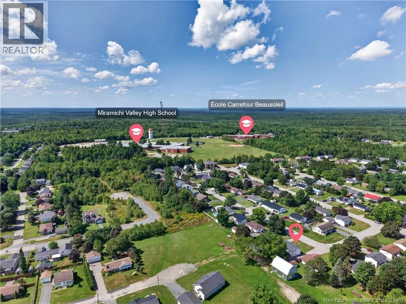
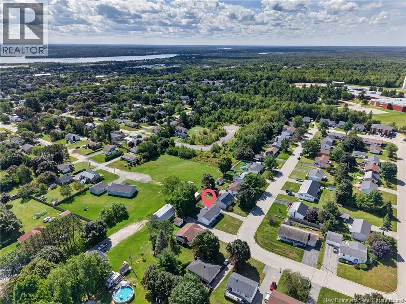
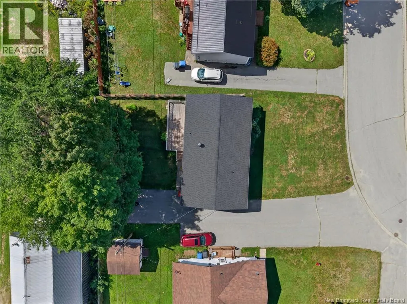
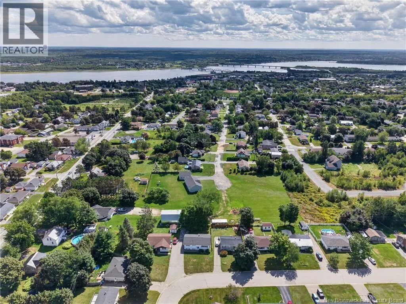
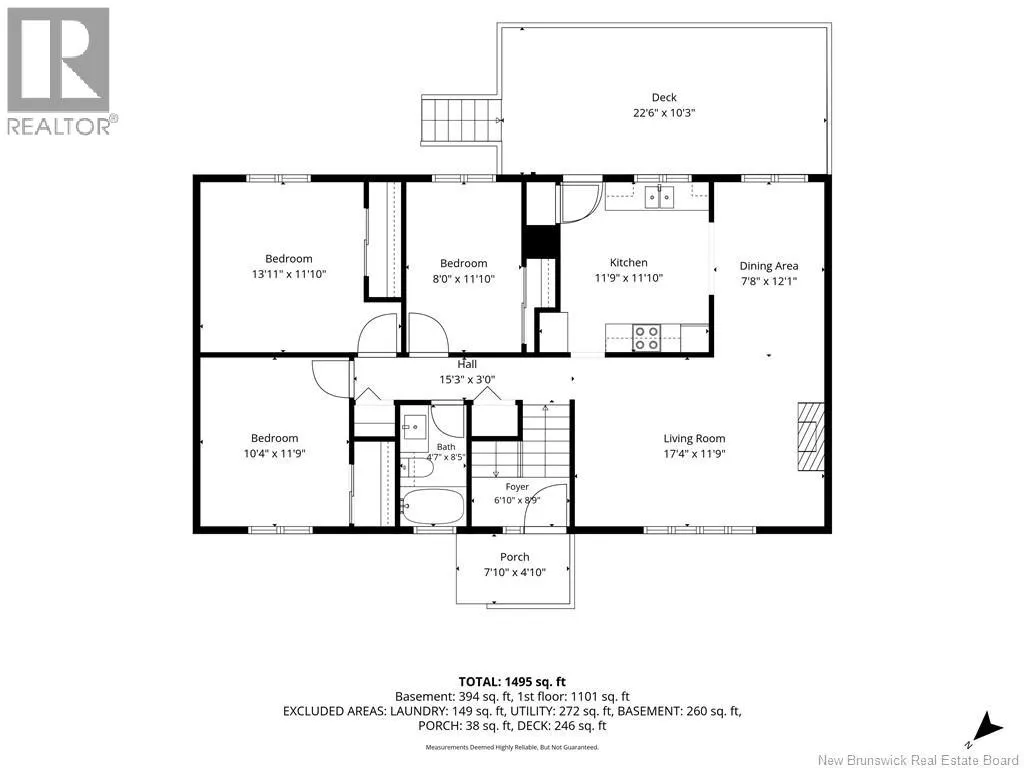
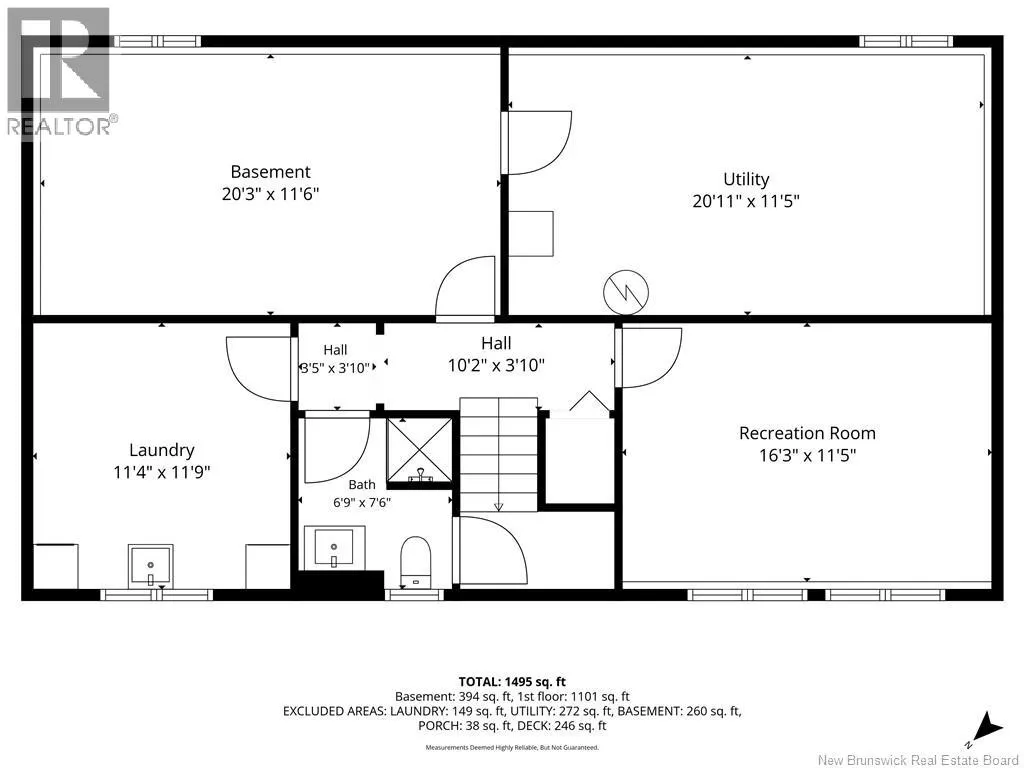
LOCATION, LOCATION, LOCATION! Move-in ready and located in a sought-after neighbourhood, this lovely split-entry home is nicely landscaped with beautiful perennials and ready for its new owners! The main floor features a bright kitchen with access to the rear deck, dining area, and living room with beautiful hardwood floors, a heat pump, and electric fireplace. Also on this level are a 3-piece bathroom and 3 bedrooms. The lower level is partially developed and offers a comfortable family room, full bathroom, laundry, storage, and a heat pump. Theres also plenty of room to add even more living space to suit your needs. Step outside and enjoy the nicely landscaped property and rear deck, or in the shade under the large Maple Tree. Perfect for relaxing and enjoying the outdoors. Dont miss your opportunity to make this great home your own! (id:7434)
General Features
| Features | Balcony/Deck/Patio |
|---|---|
| Property Type | Single Family |
| Amenities | Recreation Nearby, Hospital, Shopping |
| Building Architectural Style | Split entry bungalow, 2 Level |
| Building Cooling Type | Heat Pump |
| Location Description | Call REALTOR® for directions |
| Foundation Type | Concrete |
| Building Type | House |
| Ownership Type | Freehold |
| Building.StoriesTotal | 1 |
Interior Features
| Building Fireplace Present | False |
|---|---|
| Building Heating Type | Baseboard heaters, Forced air, Heat Pump |
| Building Heating Fuel | Electric |
| Construction Style Attachment | Detached |
| Flooring Type | Carpeted, Ceramic, Wood |
| Living Area Range | 1495 |
| Bedrooms | 3 |
Exterior Features
| Land Amenities | Recreation Nearby, Hospital, Shopping |
|---|---|
| Landscape Features | Landscaped |
| Sewer | Municipal sewage system |
| Exterior Finish | Vinyl |
Room Details
| Room | Dimensions | Level | Flooring | Details |
|---|---|---|---|---|
| 3pc Bathroom | 8'5'' x 4'7'' | Main level | ||
| Bedroom | 11'9'' x 10'4'' | Main level | ||
| Dining room | 12'1'' x 7'8'' | Main level | ||
| Kitchen | 11'10'' x 11'9'' | Main level | ||
| Laundry room | 11'9'' x 11'4'' | Basement | ||
| Living room | 17'4'' x 11'9'' | Main level | ||
| Primary Bedroom | 13'11'' x 11'10'' | Main level | ||
| Recreation room | 16'3'' x 11'5'' | Basement | ||
| Storage | 20'3'' x 11'6'' | Basement | ||
| Utility room | 16'3'' x 11'5'' | Basement |
Amenities
- Views
- New Construction
- Adult 55+
- Lease To Own
- No Strata Fees
- Furnished
- Primary On Main
- Air Conditioning
- Seller Finance
- Green
- Fixer Upper
- Horse
- Golf
- Fireplace
- Deck
- Garage
- Basement
- Pool

Property vs Single Family Average in E1V 1B3
Price
