










Address
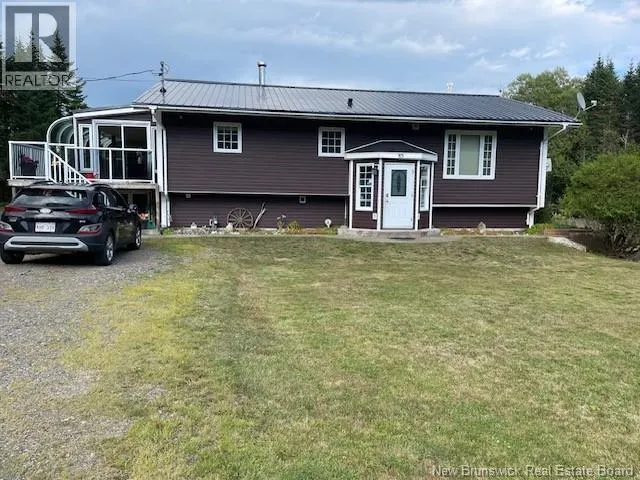
85 Mountain Road, Beaver Harbour, NB
Price
$ 529,000
Property Attributes
- ID#NB145723
- TypeSingle Family
- Listing Status Active
- MunicipalityBeaver Harbour
- CityBeaver Harbour
- AreaBeaver Harbour
- Postal CodeE5H 1P6
- StyleSplit entry bungalow
- Year Built1988
- Price$ 529,000
- Bedrooms3
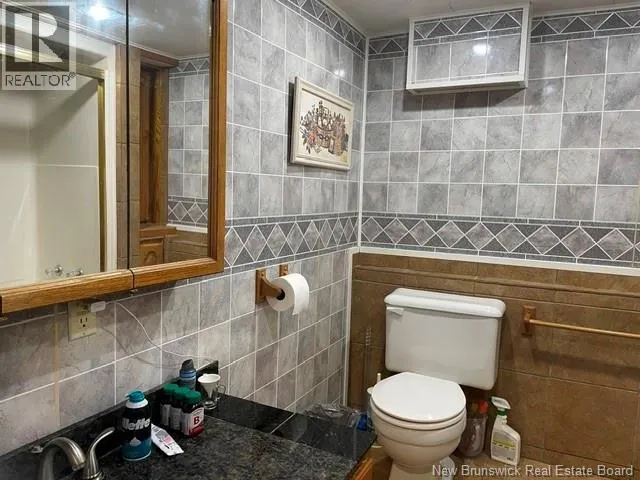
- Bathrooms2
- Half Bathrooms0
- Sqr Footage4480
- Lot Size1 Acres
Data Source:
Canadian Real Estate Association (CREA)
Property Description
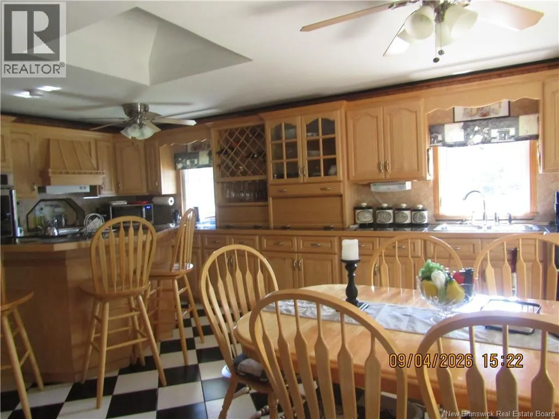
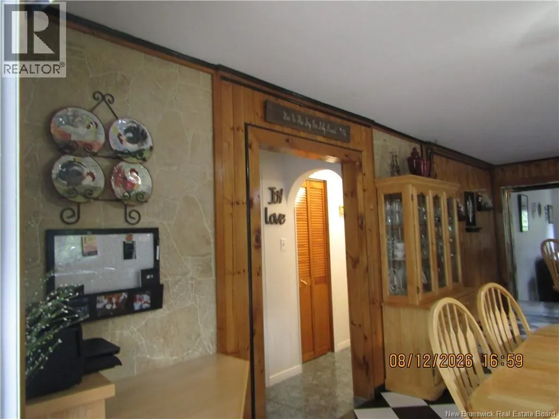
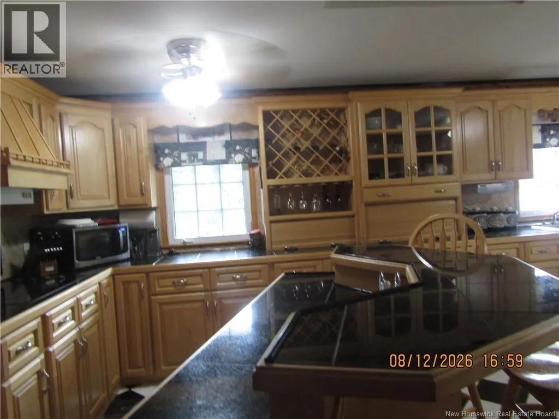
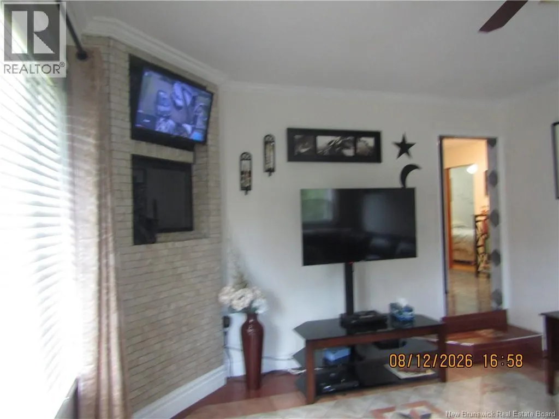
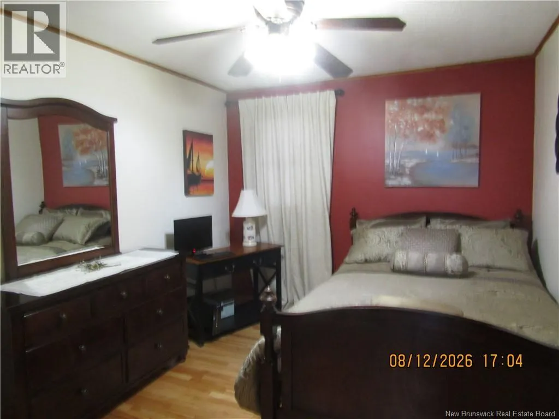
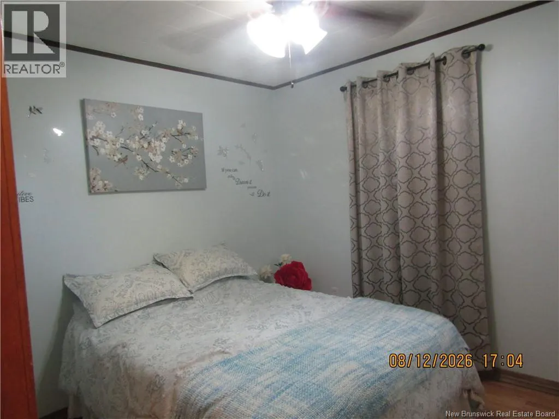
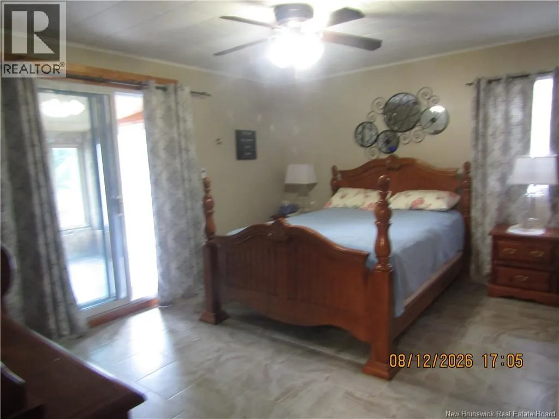
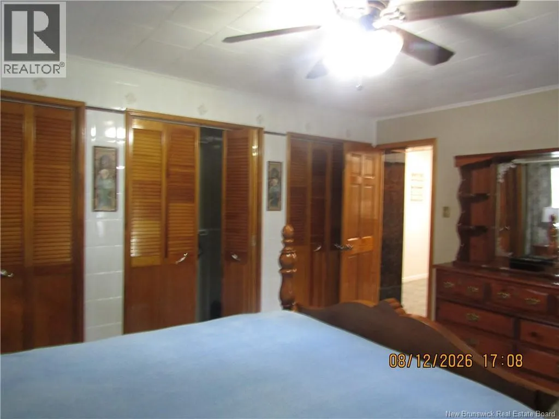
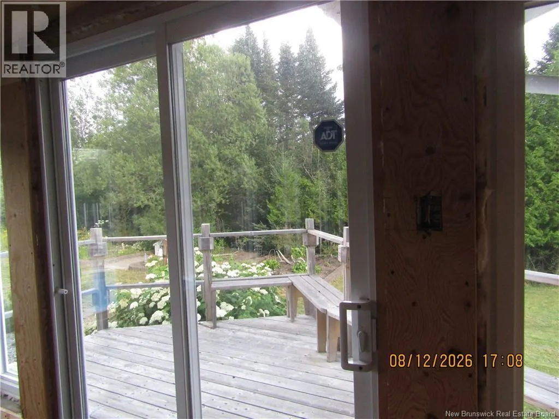
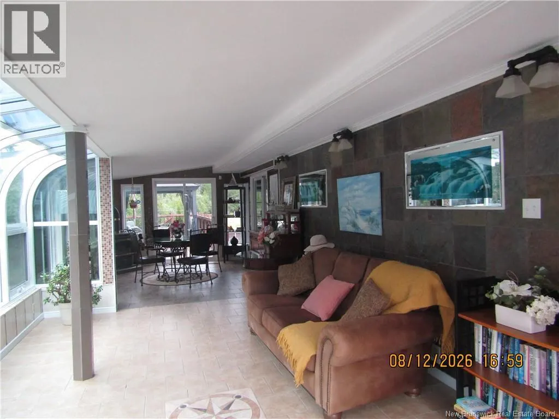
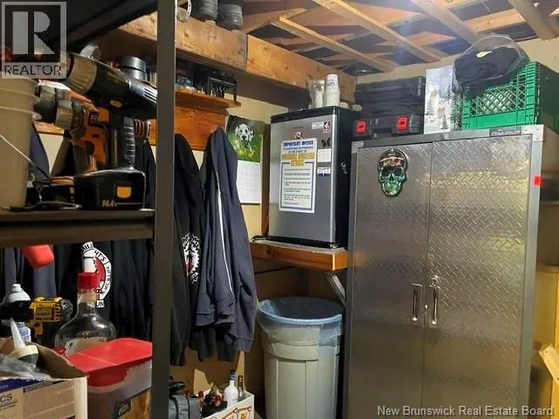
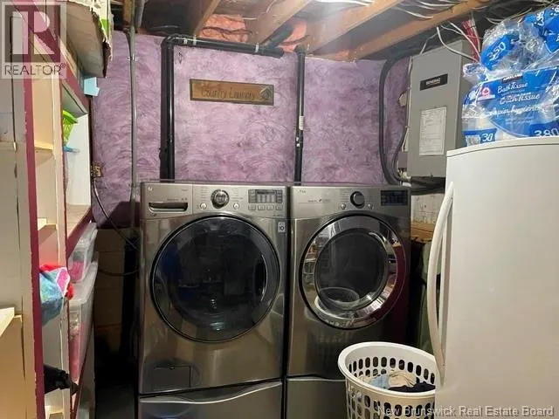
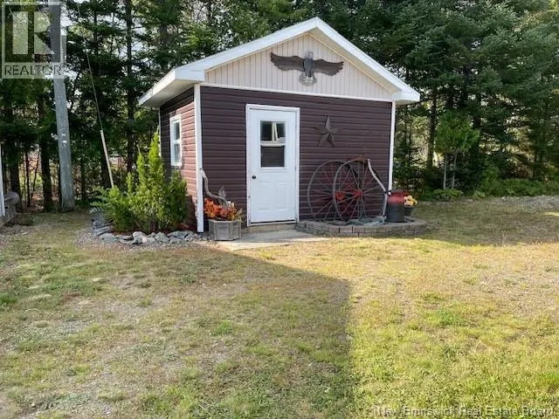
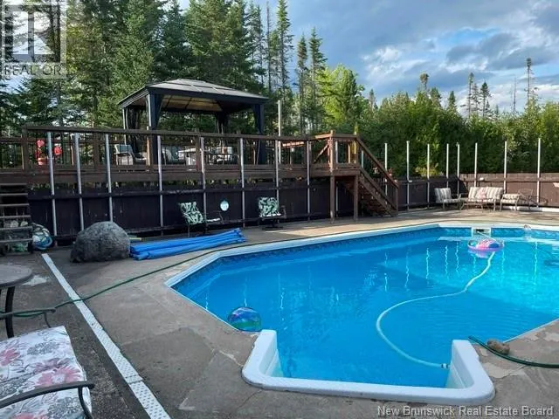
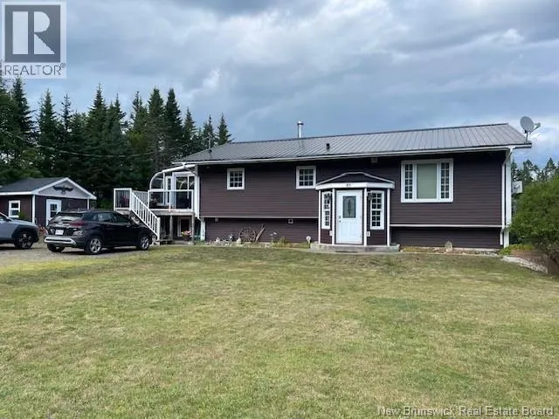
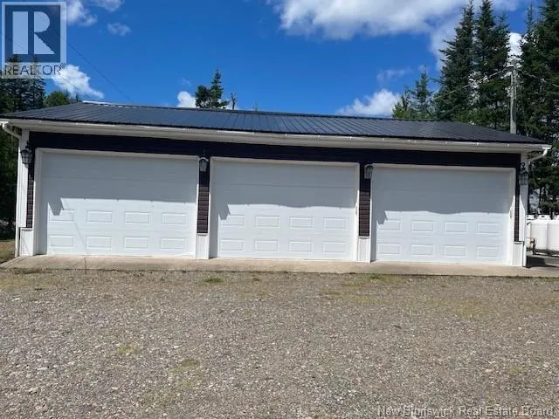
Unique Home. Three bedrooms, two full baths and extras. the Kitchen/dinning room has professional hand crafted cabinitry. The Sunken living room has heated tile floor. The Master has heated tle floors also and triple closets there is apatio door whichleads to a deck and stairs leading to a 18x32 ft inground pool. It also opens onto a covered deck with a windowall overlooking the pool.there is a patio that open into the solarium and pool side dinning area. From there is a patio door that opens onto an openair deck that runs poolside with stairs to the pool. The solarum has heated floors and a patio door to the kitchen and a doot to the front of the house. In the lower level is a huge family area with tile acent witha pario door with a walkway to the pool. In this area are a full bath, laundry/utility room and two storage areas. Include is a storge shed for garden and yard tools. There are mature flower gardens around the perimater of the pool. Also a unique rock garden with small pond. There are several flower bed along the cedar hedge. To add to all of this is a triple insulated garage. It all sets on a private acre lot. (id:7434)
General Features
| Features | Level lot, Balcony/Deck/Patio |
|---|---|
| Property Type | Single Family |
| Zoning Description | RESIDENTIAL |
| Amenities | Recreation Nearby, Hospital |
| Building Architectural Style | Split entry bungalow |
| Location Description | From the #1 Highway take exit to Blacks Harbour. Travel 9 kms on Rte. until you reach the Mountain Road on the left. Take the Mountain Road travel 1 kms home on the left #85 over the front door. |
| Foundation Type | Concrete |
| Building Type | House |
| Ownership Type | Freehold |
| Building.StoriesTotal | 1 |
Interior Features
| Building Fireplace Present | False |
|---|---|
| Building Heating Type | Forced air |
| Building Heating Fuel | Propane |
| Construction Style Attachment | Detached |
| Flooring Type | Tile, Wood |
| Living Area Range | 4480 |
| Bedrooms | 3 |
Exterior Features
| Pool Type | Inground pool |
|---|---|
| Structure | Shed |
| Land Amenities | Recreation Nearby, Hospital |
| Landscape Features | Landscaped |
| Exterior Finish | Vinyl |
Room Details
| Room | Dimensions | Level | Flooring | Details |
|---|---|---|---|---|
| 4pc Bathroom | 8'10'' x 8'0'' | Main level | ||
| 4pc Ensuite bath | 8'0'' x 5'0'' | Basement | ||
| Bedroom | 12'0'' x 9'0'' | Main level | ||
| Dining nook | 13'6'' x 12'0'' | Main level | ||
| Enclosed porch | 38'0'' x 9'0'' | Main level | ||
| Family room | 38'0'' x 36'0'' | Basement | ||
| Kitchen/Dining room | 16'0'' x 9' | Main level | ||
| Laundry room | 12'0'' x 11'0'' | Basement | ||
| Living room | 20'0'' x 14'0'' | Main level | ||
| Primary Bedroom | 16' x 14' | Main level | ||
| Solarium | 21'0'' x 12'0'' | Main level | ||
| Storage | 14' x 5' | Basement | ||
| Workshop | 10' x 10' | Basement |
Amenities
- Views
- New Construction
- Adult 55+
- Lease To Own
- No Strata Fees
- Furnished
- Primary On Main
- Air Conditioning
- Seller Finance
- Green
- Fixer Upper
- Horse
- Golf
- Fireplace
- Deck
- Garage
- Basement
- Pool

Property vs Single Family Average in E5H 1P6
Price
Year Built
