





Address
5 Admiralty Drive, Saint John, NB
Price
$ 835,000
Property Attributes
- ID#NB145543
- TypeSingle Family
- Listing Status Active
- MunicipalitySaint John
- CitySaint John
- AreaSaint John
- Postal CodeE2K 5R4
- Style
- Year Built2006
- Price$ 835,000
- Bedrooms3
- Bathrooms3
- Half Bathrooms1
- Sqr Footage3948
Data Source:
Canadian Real Estate Association (CREA)
Property Description
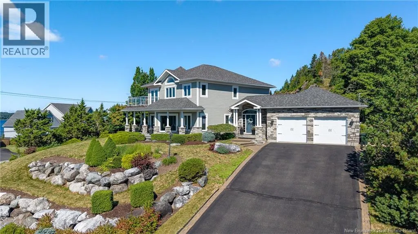
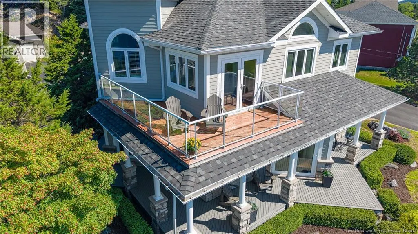
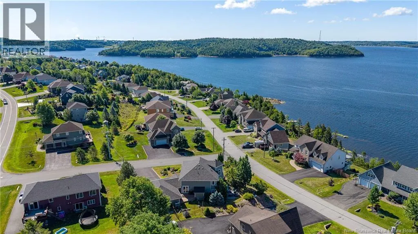
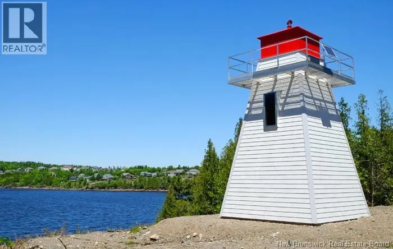
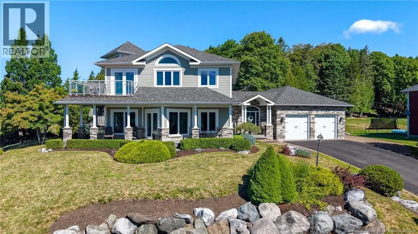
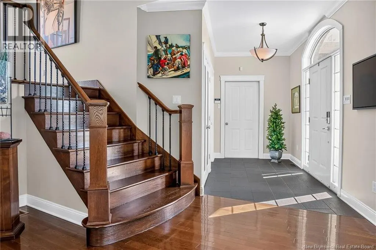
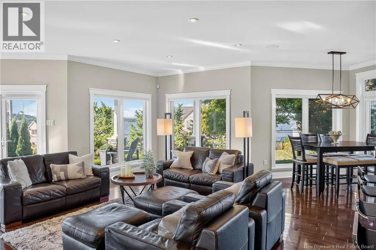
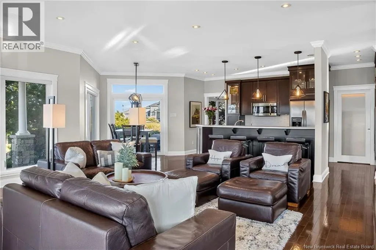
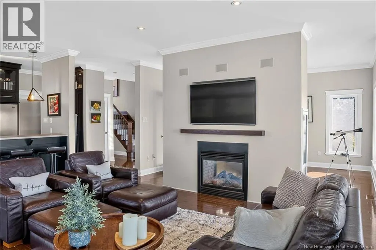
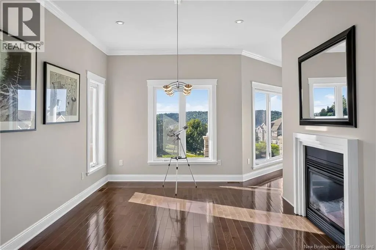
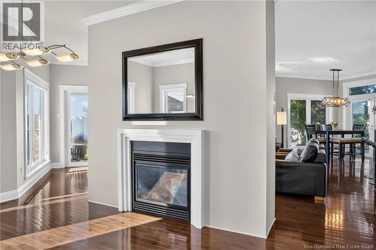
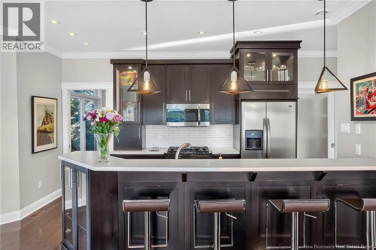
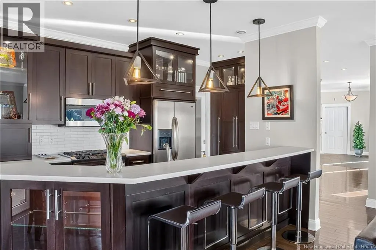
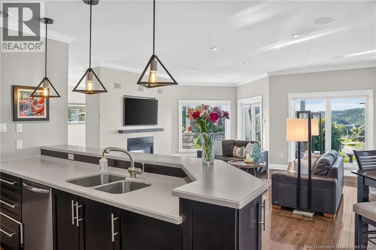
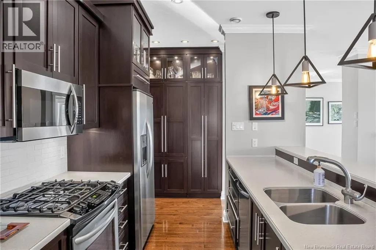
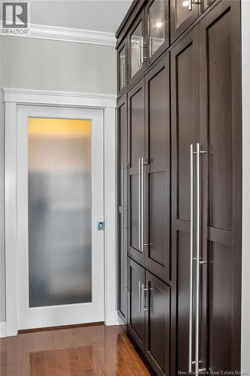
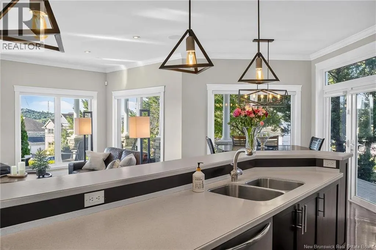
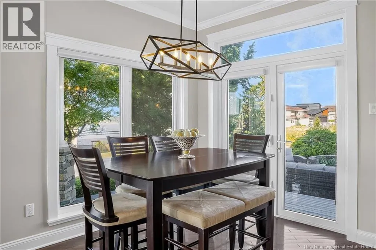
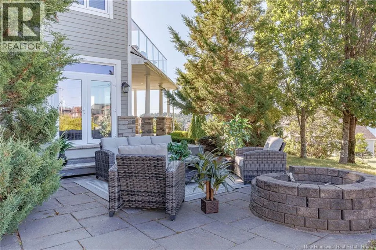
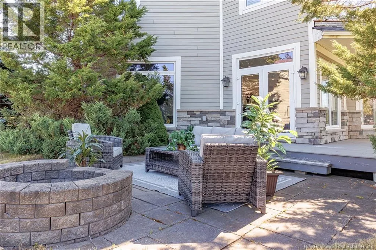
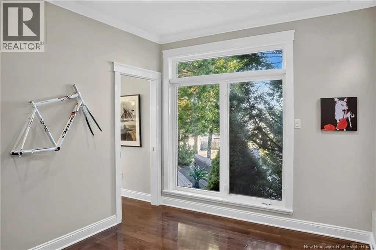
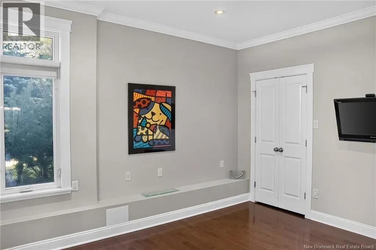
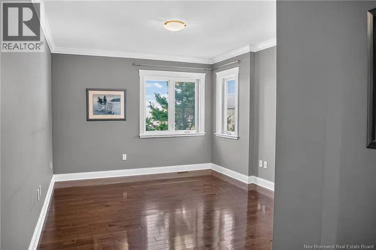
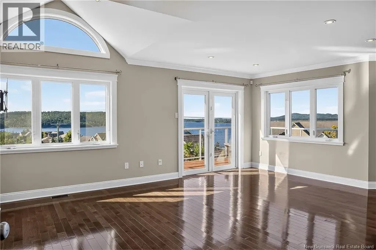
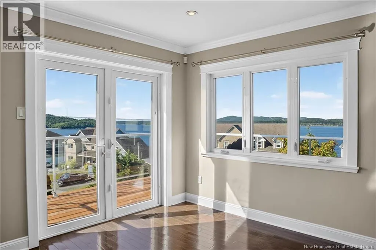
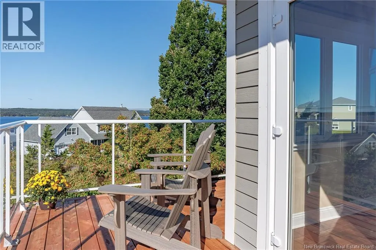
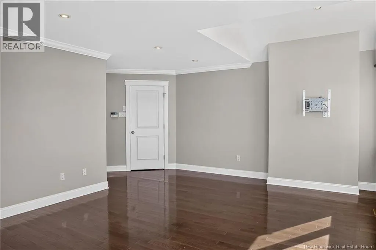
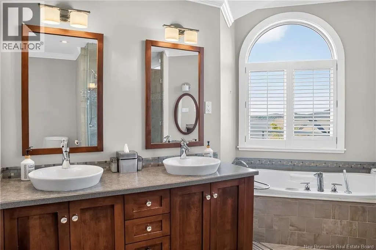
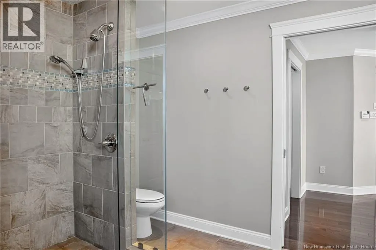
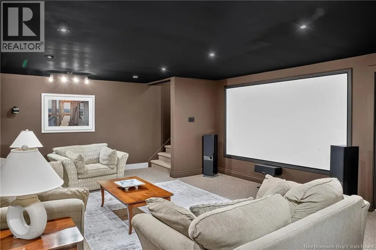
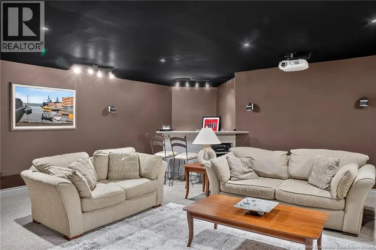
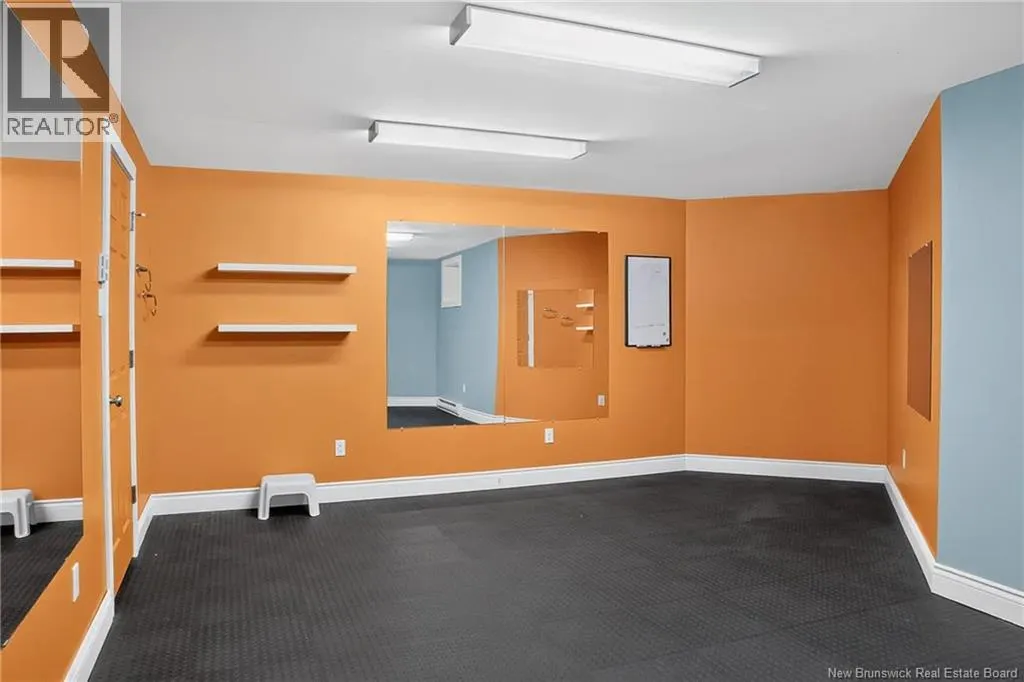
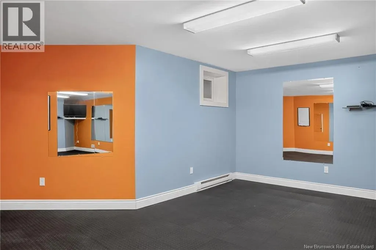
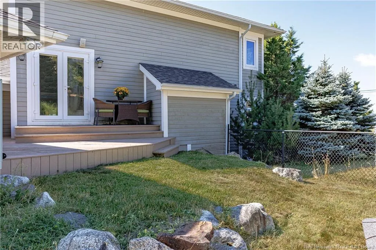
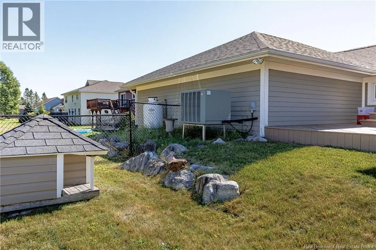
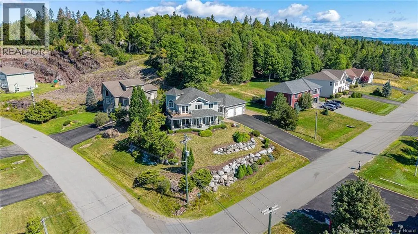
Exceptional suburban waterfront neighbourhood .. there is something wonderfully different about a home that was conceptualized with intention rather than simply built from a conventional floor plan. This one-of-a-kind residence designed by Architect Robert L.Boyce embraces its setting capturing riverviews, the iconic Greenhead lighthouse & beautiful natural light while maintaining a wonderful sense of privacy. Inside, youll immediately take note of tall windows, angled walls and thoughtfully shaped rooms that create an architectural character rarely found in todays more traditional square-box, centre-hall designs. Every angle has a purpose, drawing your eye outward and allowing the home to connect beautifully with its surroundings. Rich hardwood floors run through this 3 bedroom/4 bath 2 storey with a private primary retreat that enjoys its own balcony; a peaceful place to begin the morning with a coffee or unwind as the evening sky changes colour. Main level layout is for gracious living & entertaining, with an inviting kitchen featuring an island & walk-in pantry, a dramatic 2-way fireplace shared by the great room & dining room & walk outs to a covered verandah. Generous 13x13 den/home office offers a beautiful space to work! Finished lower level with its walk out takes entertaining & wellness to another level, an impressive home theatre area & wet bar, a home gym room large enough for all your equipment. A private stone patio with fireplace creates an intimate setting for evening gatherings & star gazing. Huge attached garage 35x25 boasts space for all your outing equipment including the kayaks which is a must around here! Sophisticated, private & distinctly personal created for both professional couples or active family, the Cedar Point neighbourhood in Millidgeville sits 5 minutes from beaches, 18 hole golf course, yacht club & marina, university, schools & hospital! Take back more time for yourself; transitioning from work to play takes only minutes here. (id:7434)
General Features
| Features | Golf course/parkland, Balcony/Deck/Patio |
|---|---|
| Property Type | Single Family |
| Amenities | Golf Course, Marina, Recreation Nearby, Park, Hospital, Public Transit |
| Building Amenities | Fireplace(s) |
| Building Cooling Type | Heat Pump, Air exchanger |
| Location Description | Woodward Avenue to Cedarwood Drive, to Admiralty Drive |
| Foundation Type | Concrete |
| Building Type | House |
| Ownership Type | Freehold |
| Building.StoriesTotal | 2 |
Interior Features
| Building Fireplace Present | True |
|---|---|
| Building Fireplace Type | Conventional |
| Building Heating Type | Heat Pump |
| Construction Style Attachment | Detached |
| Fireplace Fuel | Gas |
| Flooring Type | Carpeted, Tile, Hardwood |
| Living Area Range | 3948 |
| Bedrooms | 3 |
Exterior Features
| Water Front Name | St John River |
|---|---|
| ViewType | River view |
| Land Amenities | Golf Course, Marina, Recreation Nearby, Park, Hospital, Public Transit |
| Landscape Features | Landscaped |
| Sewer | Municipal sewage system |
| Exterior Finish | Other, Stone |
Room Details
| Room | Dimensions | Level | Flooring | Details |
|---|---|---|---|---|
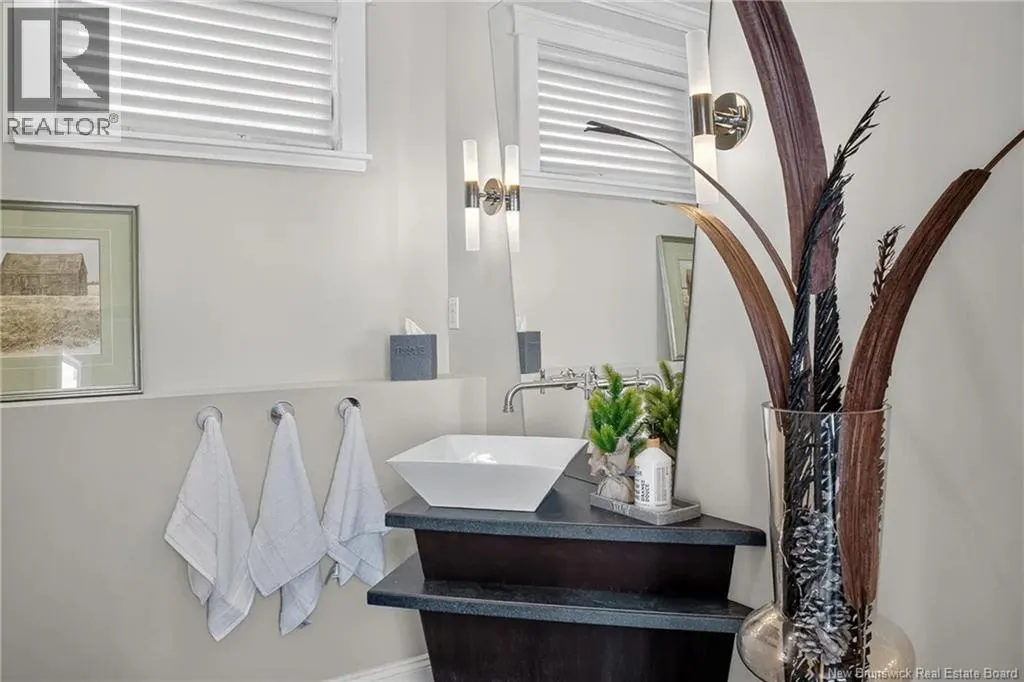
| 2pc Bathroom | 7'7'' x 7'6'' | Main level | ||
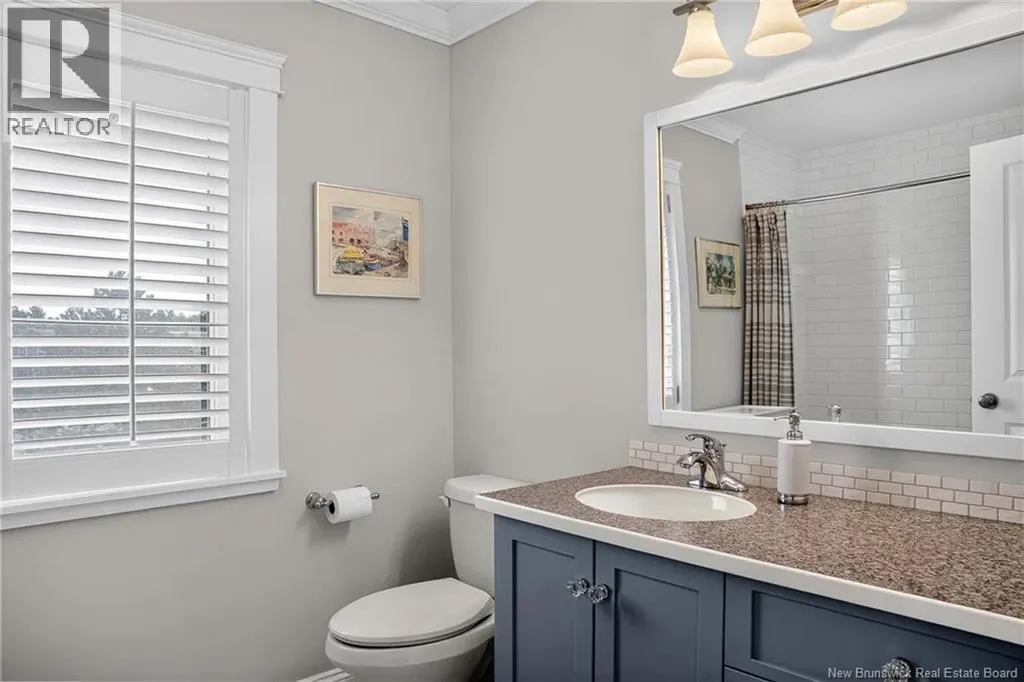
| 4pc Bathroom | 9'6'' x 6'8'' | Second level | ||
| 4pc Ensuite bath | 11'9'' x 11'6'' | Second level | ||
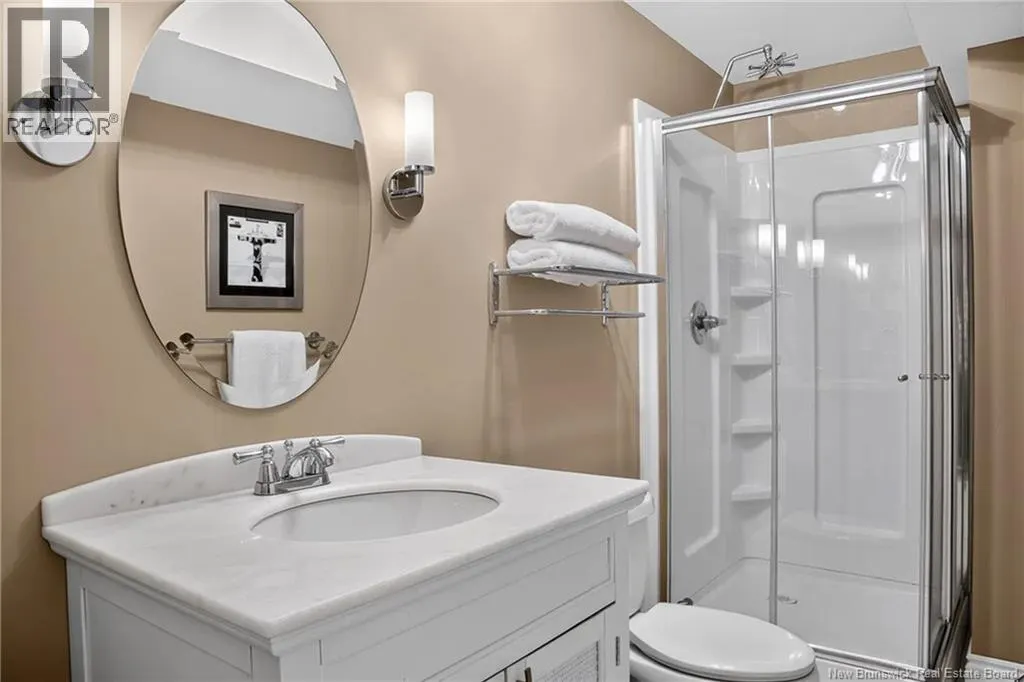
| Bath (# pieces 1-6) | 10'5'' x 4'11'' | Basement | ||
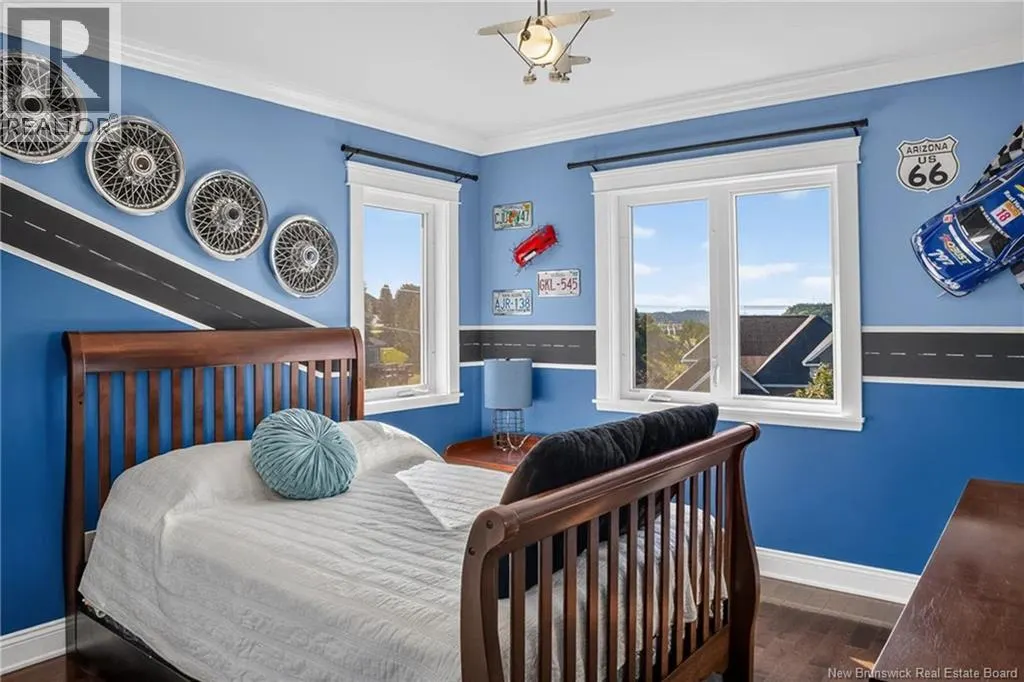
| Bedroom | 12'9'' x 10'11'' | Second level | ||
| Dining room | 15'5'' x 10'8'' | Main level | ||
| Exercise room | 18'6'' x 11'7'' | Basement | ||
| Foyer | 23'8'' x 6'6'' | Main level | ||
| Great room | 18'1'' x 16'11'' | Main level | ||
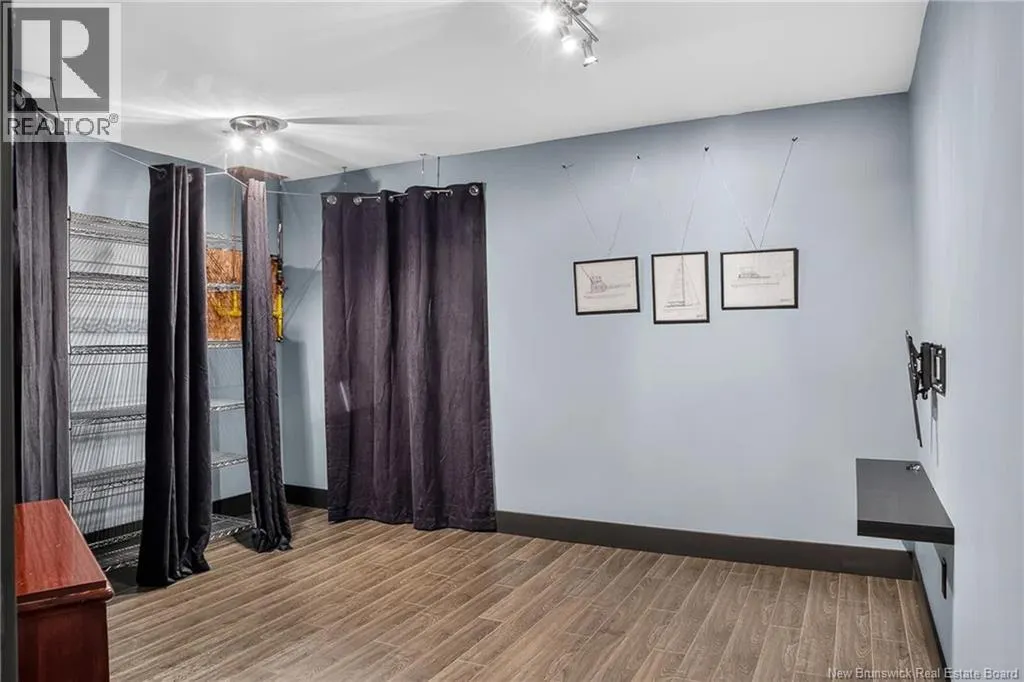
| Hobby room | 13'1'' x 11'8'' | Basement | ||
| Kitchen | 17'8'' x 10' | Main level | ||
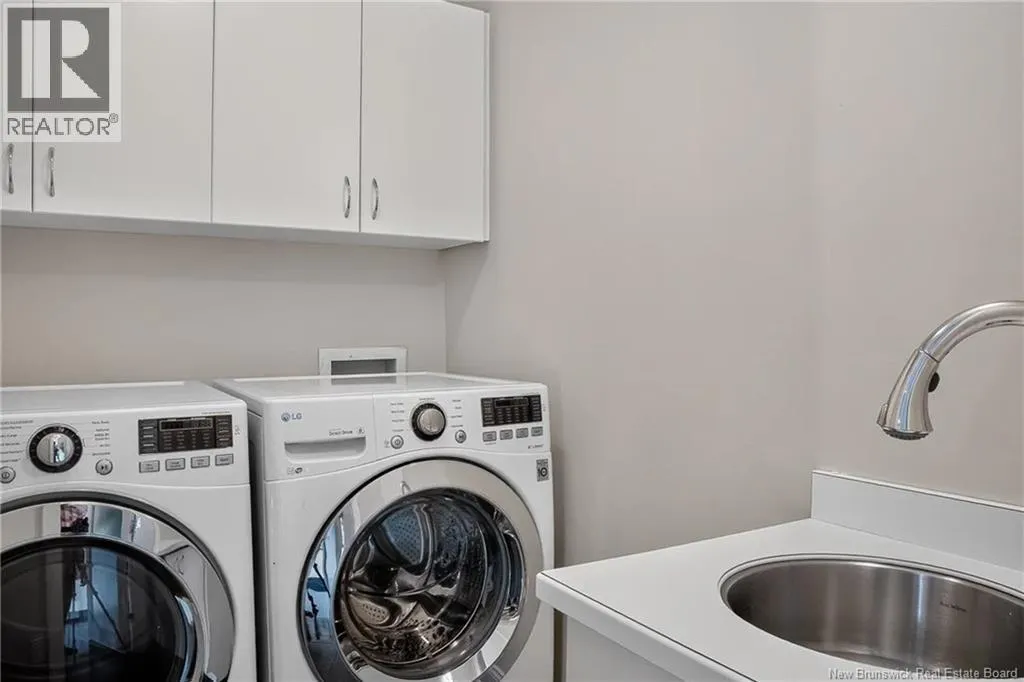
| Laundry room | 6'8'' x 5'4'' | Second level | ||
| Living room | 18'1'' x 16'11'' | Main level | ||
| Office | 12'10'' x 9'11'' | Main level | ||
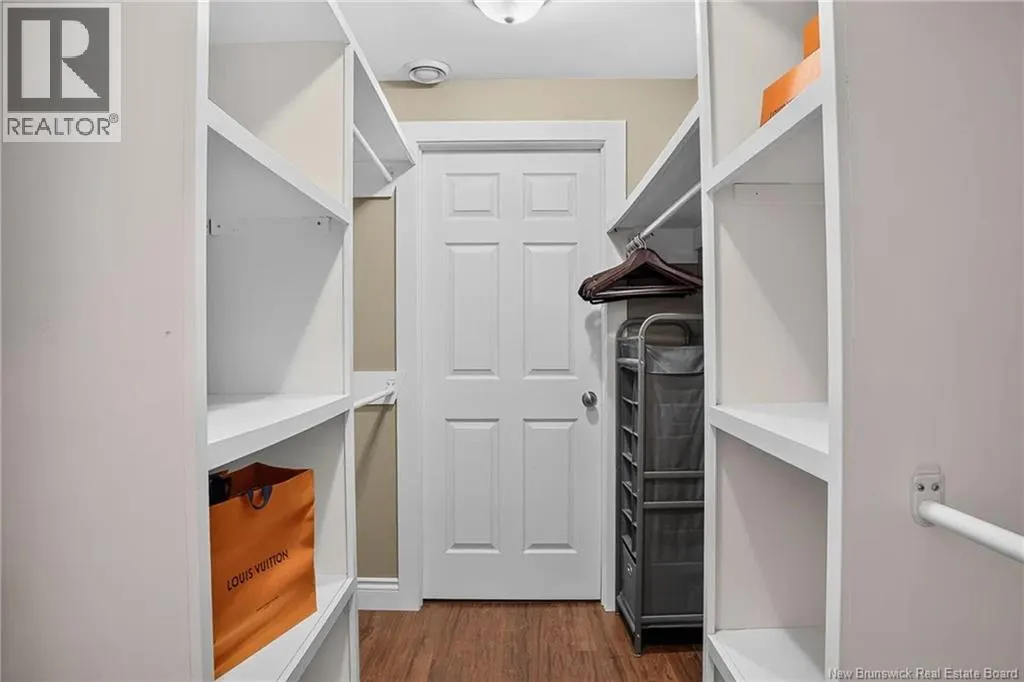
| Pantry | 5'7'' x 4'8'' | Main level | ||
| Primary Bedroom | 19'2'' x 13'11'' | Second level | ||
| Recreation room | 23'8'' x 18'6'' | Basement | ||
| Storage | 10'8'' x 5'4'' | Basement | ||
| Utility room | 11'1'' x 10'10'' | Basement |
Amenities
- Views
- New Construction
- Adult 55+
- Lease To Own
- No Strata Fees
- Furnished
- Primary On Main
- Air Conditioning
- Seller Finance
- Green
- Fixer Upper
- Horse
- Golf
- Fireplace
- Deck
- Garage
- Basement
- Pool

Property vs Single Family Average in E2K 5R4
Price
Year Built
