

Address
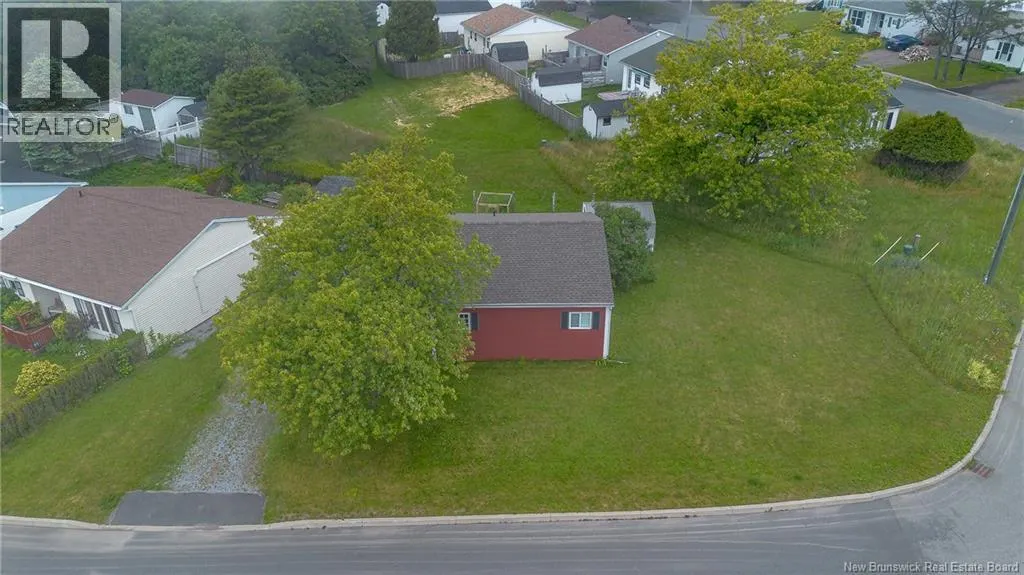
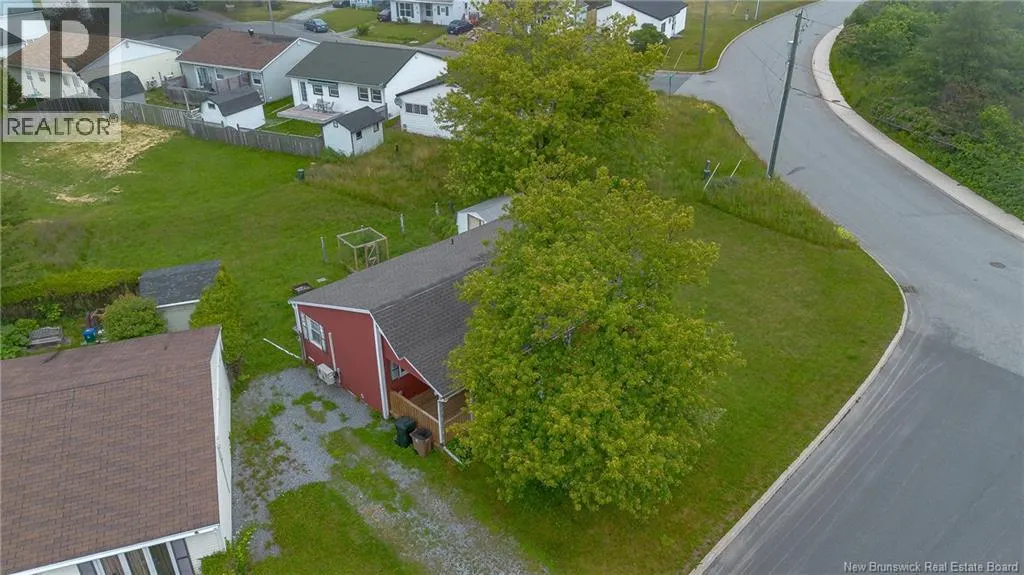
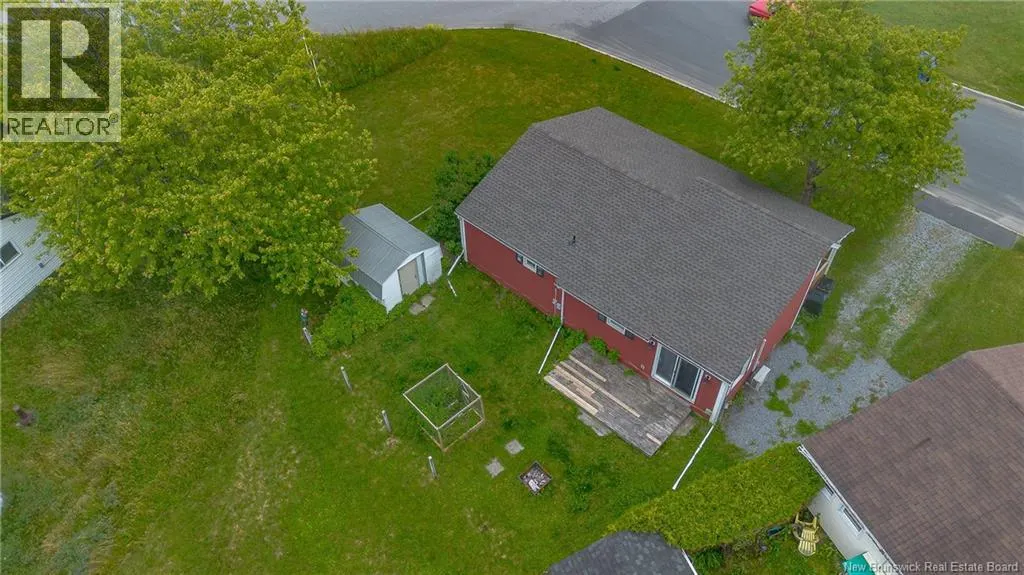
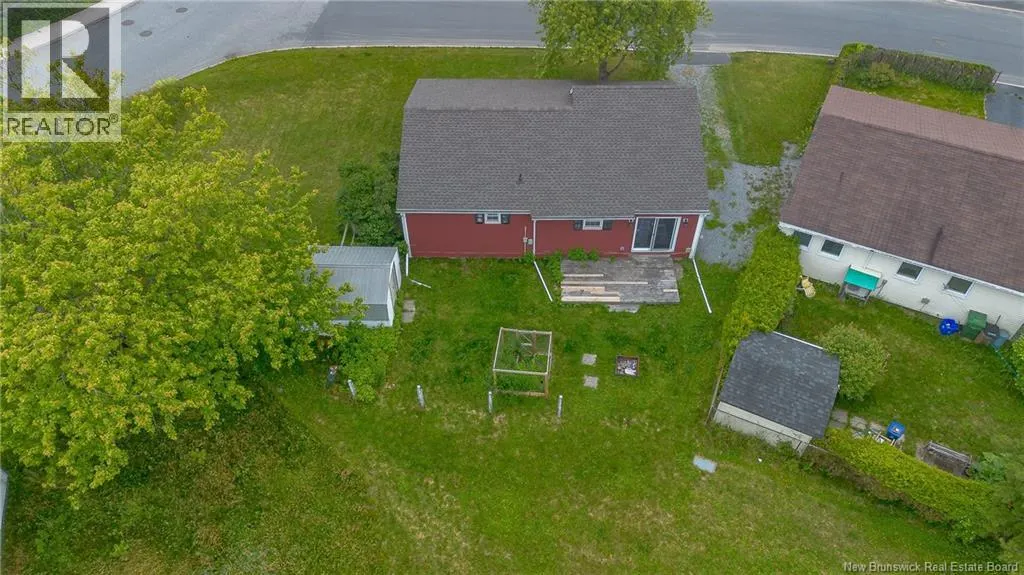
4 Avon Court, Saint John, NB
Price
$ 208,900
Property Attributes
- ID#NB143095
- TypeSingle Family
- Listing Status Active
- MunicipalitySaint John
- CitySaint John
- AreaSaint John
- Postal CodeE2P 1A2
- StyleBungalow
- Year Built1974
- Price$ 208,900
- Bedrooms3
- Bathrooms1
- Half Bathrooms0
- Sqr Footage960
Data Source:
Canadian Real Estate Association (CREA)
Property Description
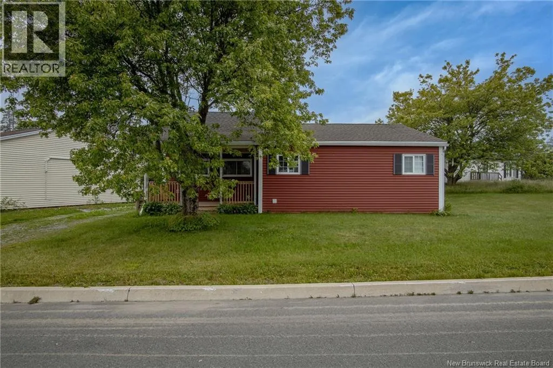
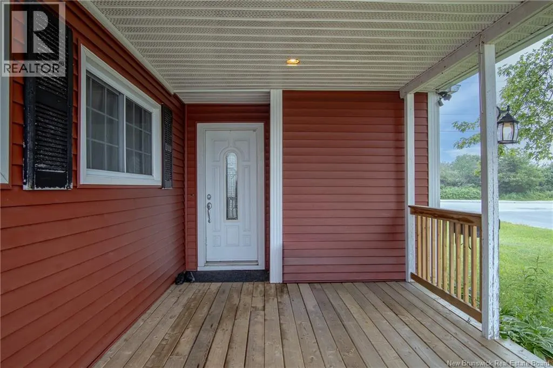
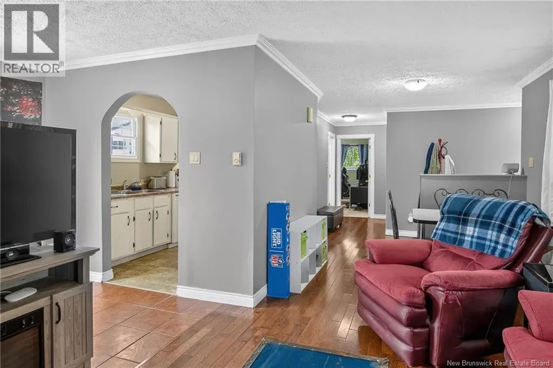
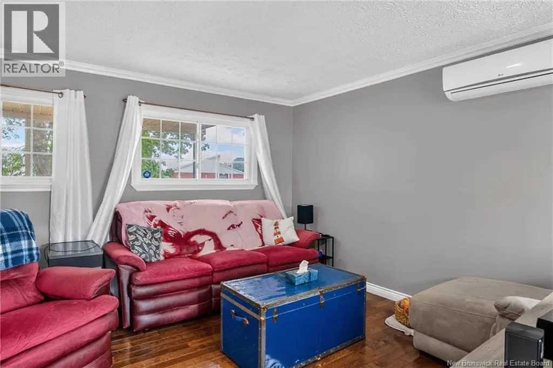
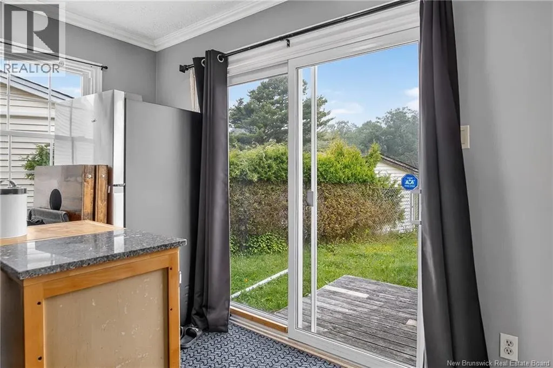
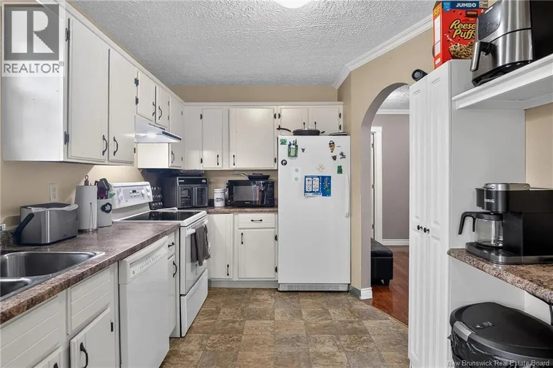
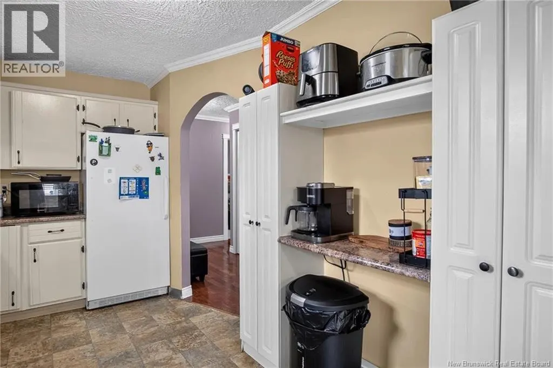
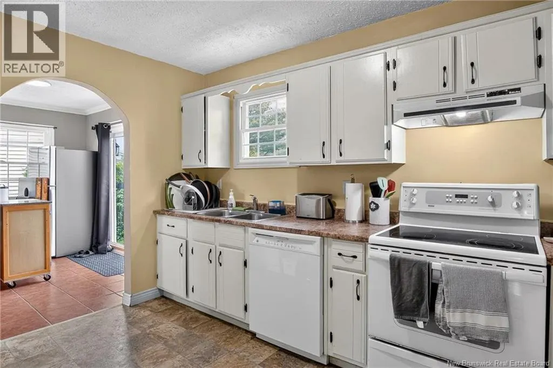
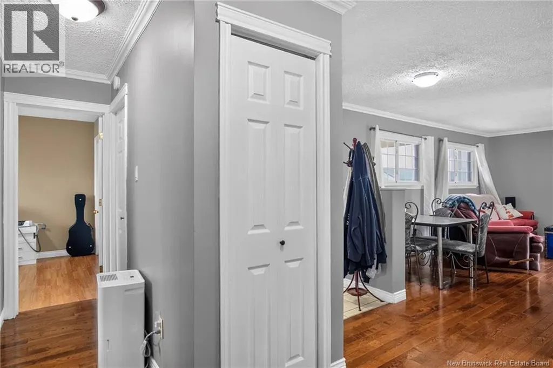
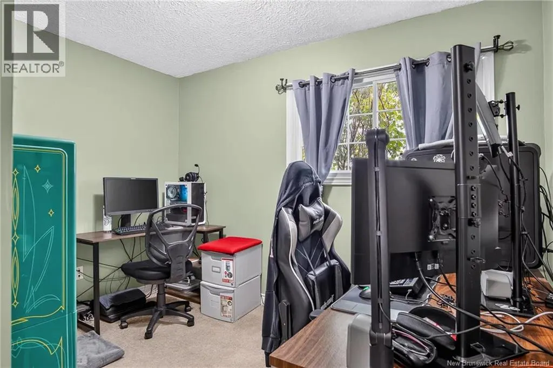
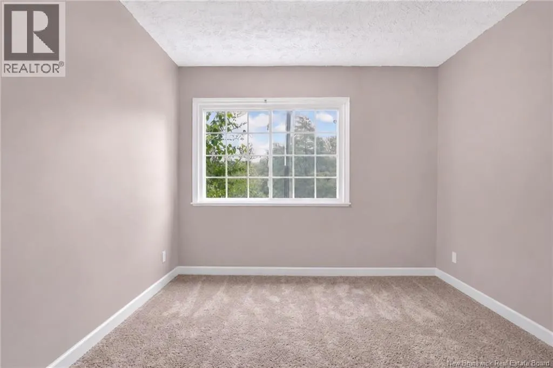
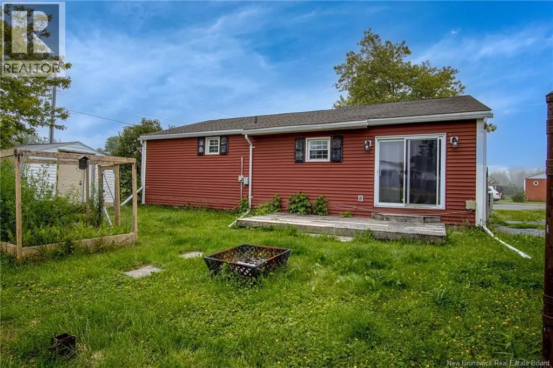
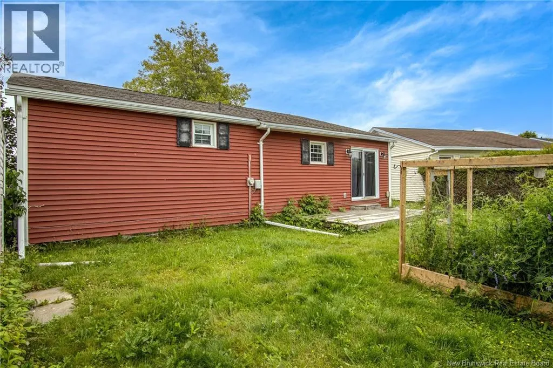
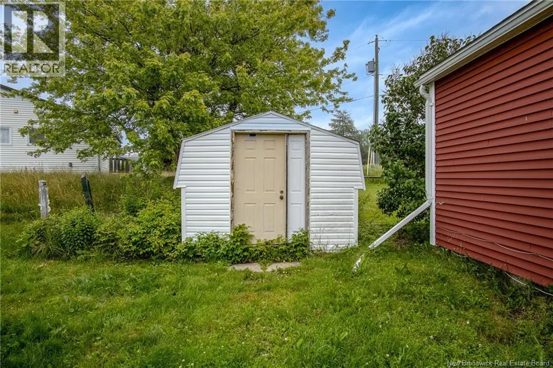
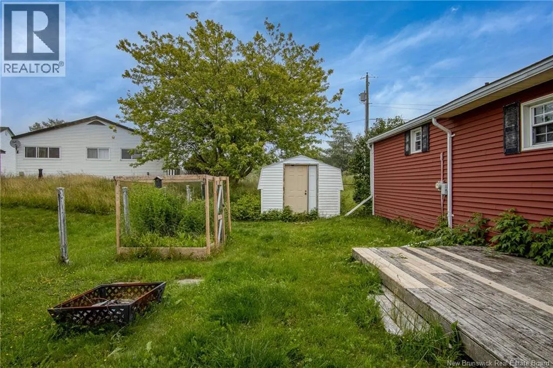
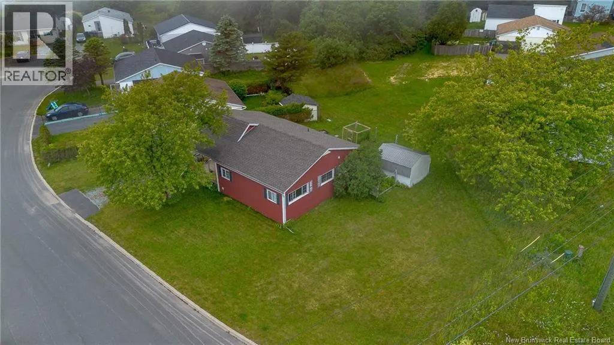
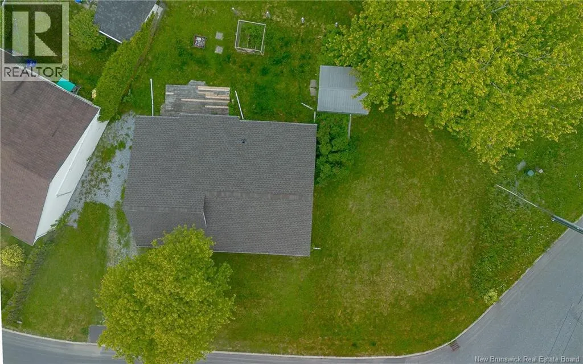
Welcome to 4 Avon Court, Saint John. Tucked away on a quiet dead-end street in the Red Head community, this charming 3-bedroom, 1-bath bungalow offers comfortable one-level living in a peaceful setting. This home provides plenty of outdoor space for gardening, kids, pets, or simply relaxing. The covered front porch creates a warm first impression and is the perfect spot to enjoy your morning coffee or unwind after a long day. Inside, you'll find a bright, functional layout featuring a spacious living room, a kitchen with ample cabinetry, and three well-sized bedrooms. Whether you're a first-time buyer, downsizing, or searching for an investment opportunity, this home offers practical living with room to make it your own. Located near Red Head Beach, east side shopping, schools, and major employers, you'll enjoy the perfect balance of quiet neighbourhood living with convenient access to city amenities. If you've been looking for an affordable home in Saint John, 4 Avon Court deserves a closer look. Book your private viewing today! (id:7434)
General Features
| Features | Balcony/Deck/Patio |
|---|---|
| Property Type | Single Family |
| Building Architectural Style | Bungalow |
| Building Cooling Type | Heat Pump |
| Location Description | Bayside Dr. to Red Head Road, then onto Ocean Dr. , left onto Harbourview Dr. and left onto Avon Court. |
| Building Type | House |
| Ownership Type | Freehold |
| Building.StoriesTotal | 1 |
Interior Features
| Building Fireplace Present | False |
|---|---|
| Building Heating Type | Baseboard heaters, Heat Pump |
| Building Heating Fuel | Electric |
| Basement Type | Crawl space |
| Construction Style Attachment | Detached |
| Flooring Type | Carpeted, Laminate, Hardwood |
| Living Area Range | 960 |
| Bedrooms | 3 |
Exterior Features
| Structure | Shed |
|---|---|
| Sewer | Municipal sewage system |
| Exterior Finish | Vinyl |
Room Details
| Room | Dimensions | Level | Flooring | Details |
|---|---|---|---|---|
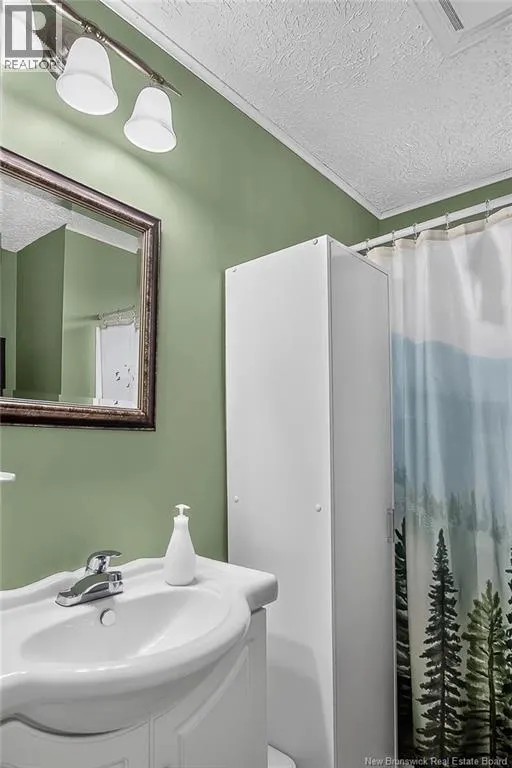
| 4pc Bathroom | 7'5'' x 5'0'' | Main level | ||
| Bedroom | 10'0'' x 7'0'' | Main level | ||
| Dining nook | 8'0'' x 10'0'' | Main level | ||
| Kitchen | 8'4'' x 12'9'' | Main level | ||
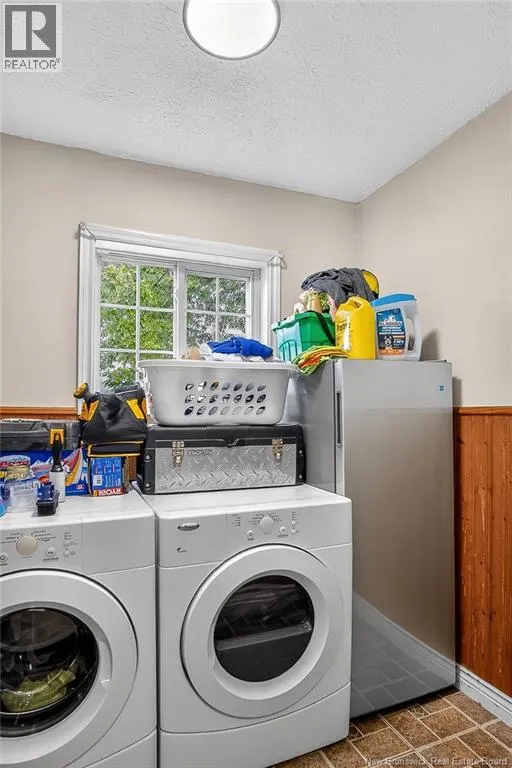
| Laundry room | 5'9'' x 6'6'' | Main level | ||
| Living room | 9'1'' x 17'8'' | Main level | ||
| Primary Bedroom | 8'9'' x 13'8'' | Main level |
Amenities
- Views
- New Construction
- Adult 55+
- Lease To Own
- No Strata Fees
- Furnished
- Primary On Main
- Air Conditioning
- Seller Finance
- Green
- Fixer Upper
- Horse
- Golf
- Fireplace
- Deck
- Garage
- Basement
- Pool

Property vs Single Family Average in E2P 1A2
Price
Year Built
