
Address
41 Yacht Haven Lane, Saint John, NB
Price
$ 659,000
Property Attributes
- ID#NB142665
- TypeSingle Family
- Listing Status Active
- MunicipalitySaint John
- CitySaint John
- AreaSaint John
- Postal CodeE2K 5N8
- Style2 Level
- Year Built2013
- Price$ 659,000
- Bedrooms3
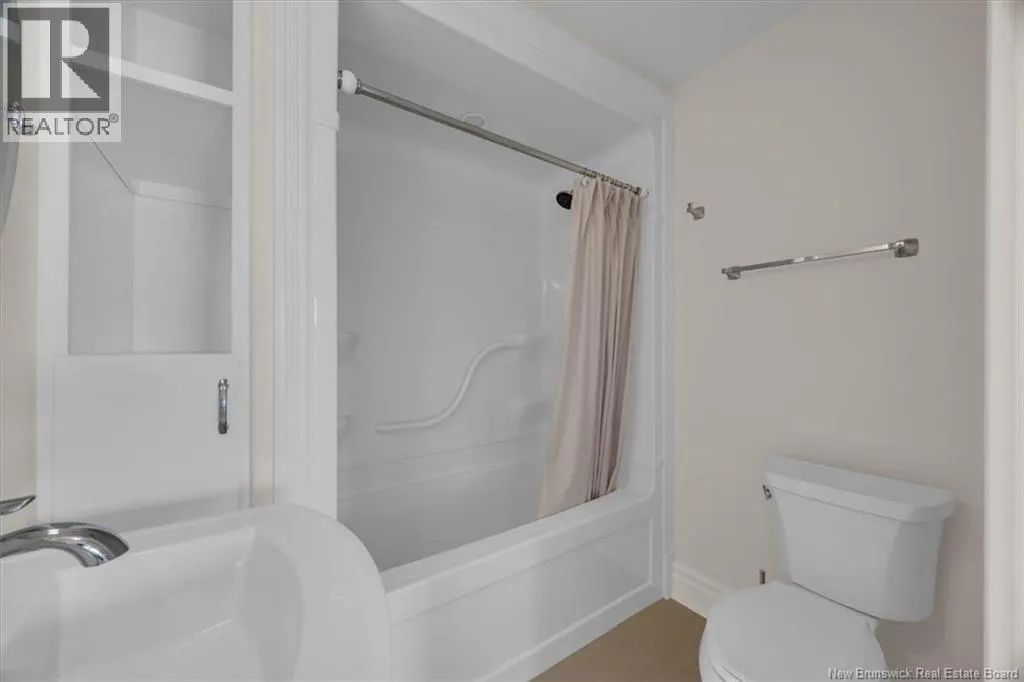
- Bathrooms3
- Half Bathrooms0
- Sqr Footage1750
Data Source:
Canadian Real Estate Association (CREA)
Property Description
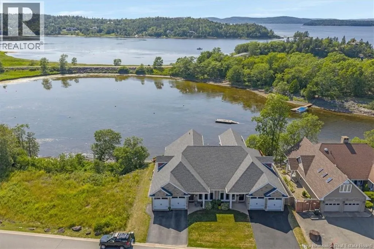
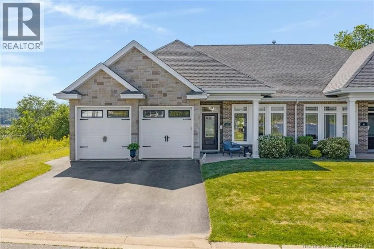
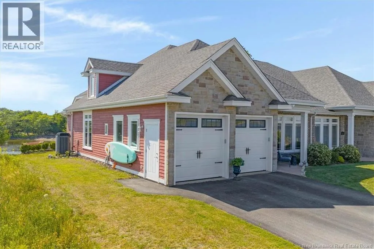
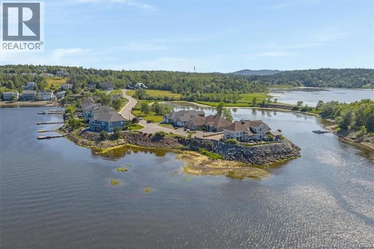
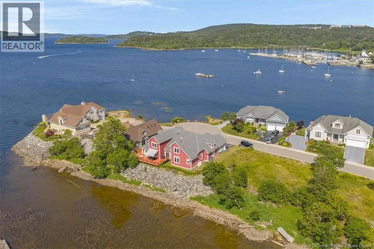
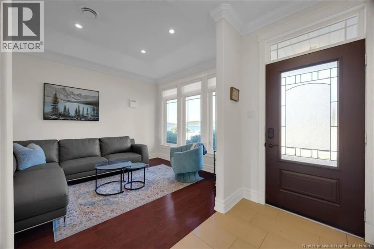
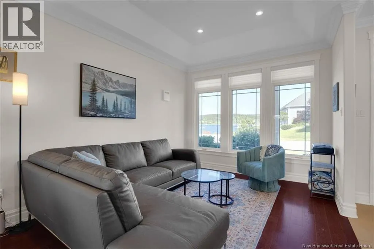
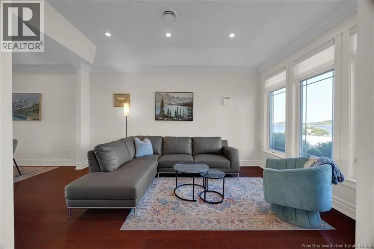
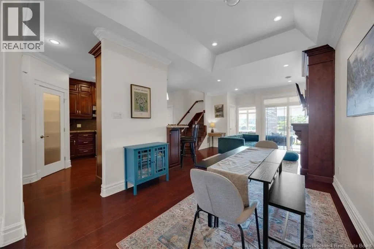
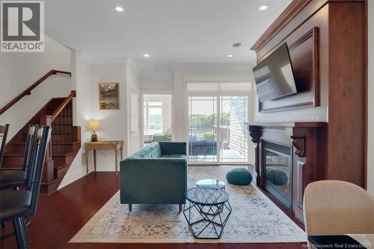
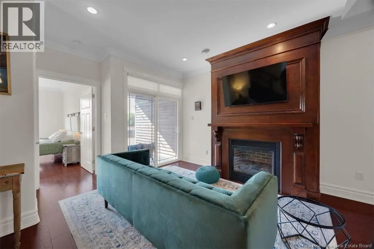
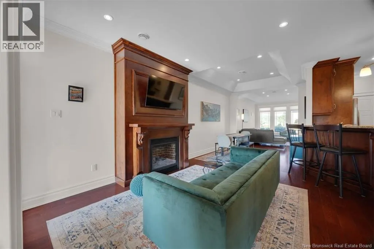
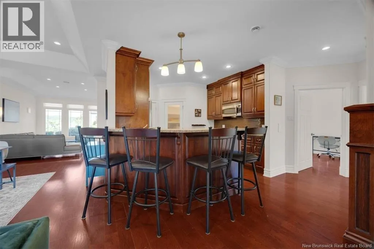
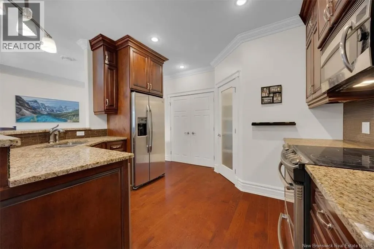
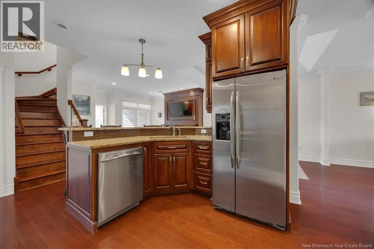
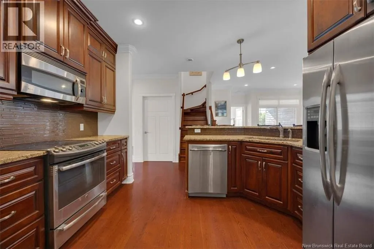
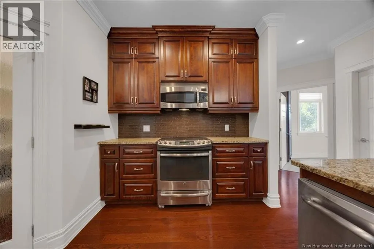
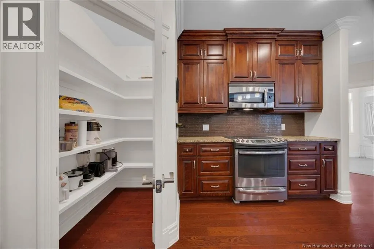
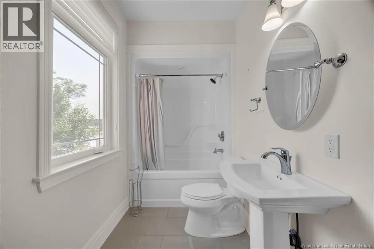
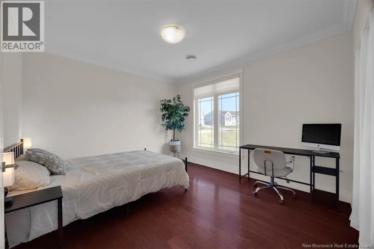
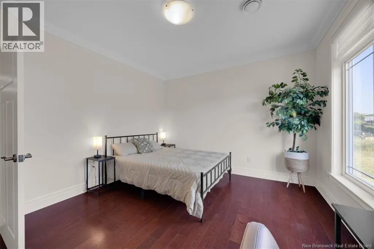
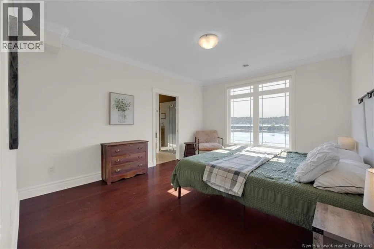
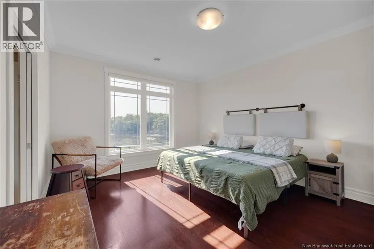
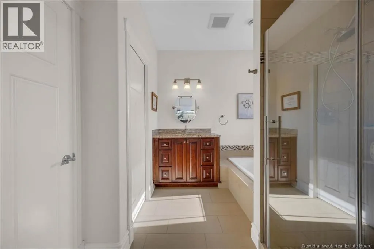
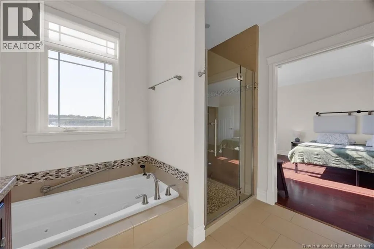
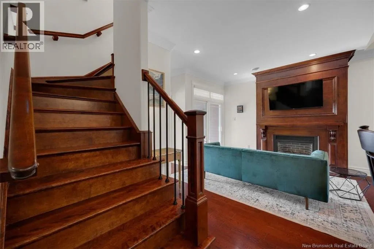
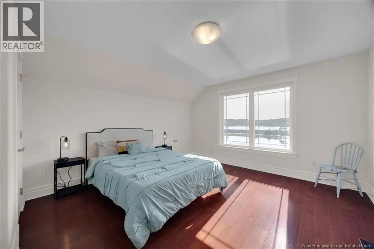
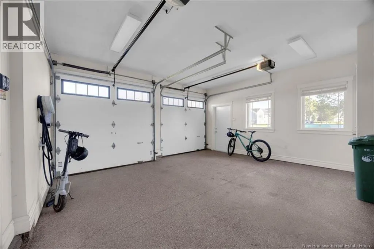
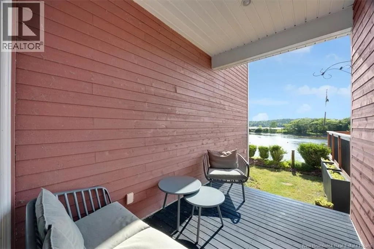
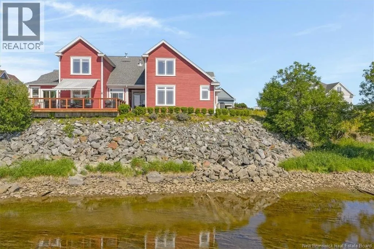
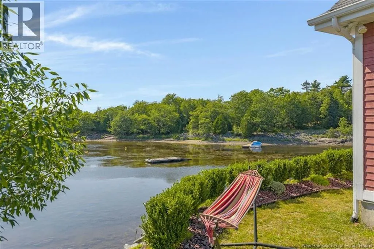
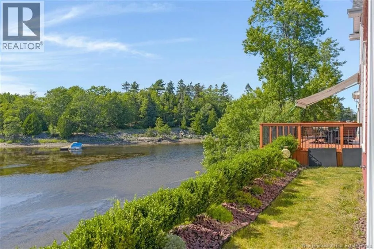
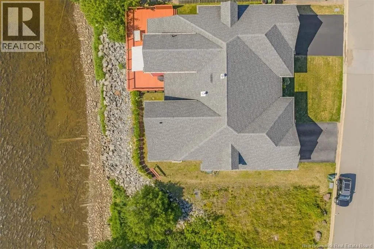
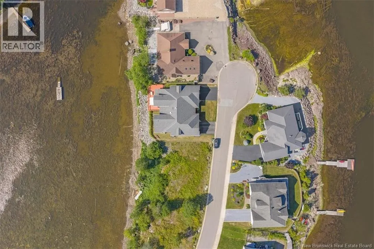
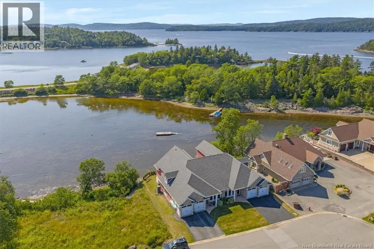
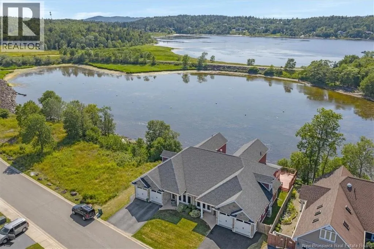
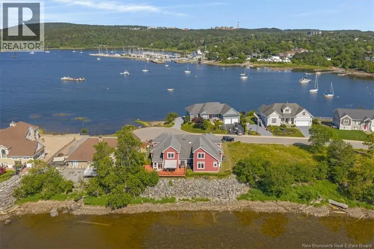
Set on one of Millidgeville's most exclusive streets, this exceptional waterfront home offers an incredible lifestyle with stunning water views. Built in 2013, this beautifully maintained home features 3 spacious bedrooms, 3 bathrooms, and a thoughtful layout designed for both everyday living and entertaining. The heart of the home is the impressive chef's kitchen, complete with granite countertops, high-end finishes, and a large walk-in pantry that provides an abundance of storage. The open-concept living spaces are filled with natural light, allowing you to enjoy the breathtaking surroundings from nearly every room. Step outside onto either the front porch or back deck to take in the spectacular views of the water on both sides of the street, a truly rare setting. Comfort is ensured year-round with an efficient ducted heat pump system. The attached double car garage is complemented by a spacious loft, offering excellent storage space. Combining quality construction, an unbeatable location, and remarkable waterfront scenery, this is a rare opportunity to own one of Millidgeville's premier properties. (id:7434)
General Features
| Features | Cul-de-sac |
|---|---|
| Road Type | Paved road |
| Community Features | Fishing |
| Property Type | Single Family |
| Building Architectural Style | 2 Level |
| Building Cooling Type | Heat Pump |
| Location Description | Located off of Manners Sutton Road |
| Foundation Type | Concrete |
| Ownership Type | Freehold |
Interior Features
| Building Fireplace Present | False |
|---|---|
| Building Heating Type | Baseboard heaters, Heat Pump |
| Building Heating Fuel | Propane |
| Construction Style Attachment | Semi-detached |
| Flooring Type | Tile, Hardwood |
| Living Area Range | 1750 |
| Bedrooms | 3 |
Exterior Features
| Water Front Type | Waterfront on river |
|---|---|
| ViewType | Ocean view |
| Sewer | Municipal sewage system |
| Exterior Finish | Brick, Wood |
Room Details
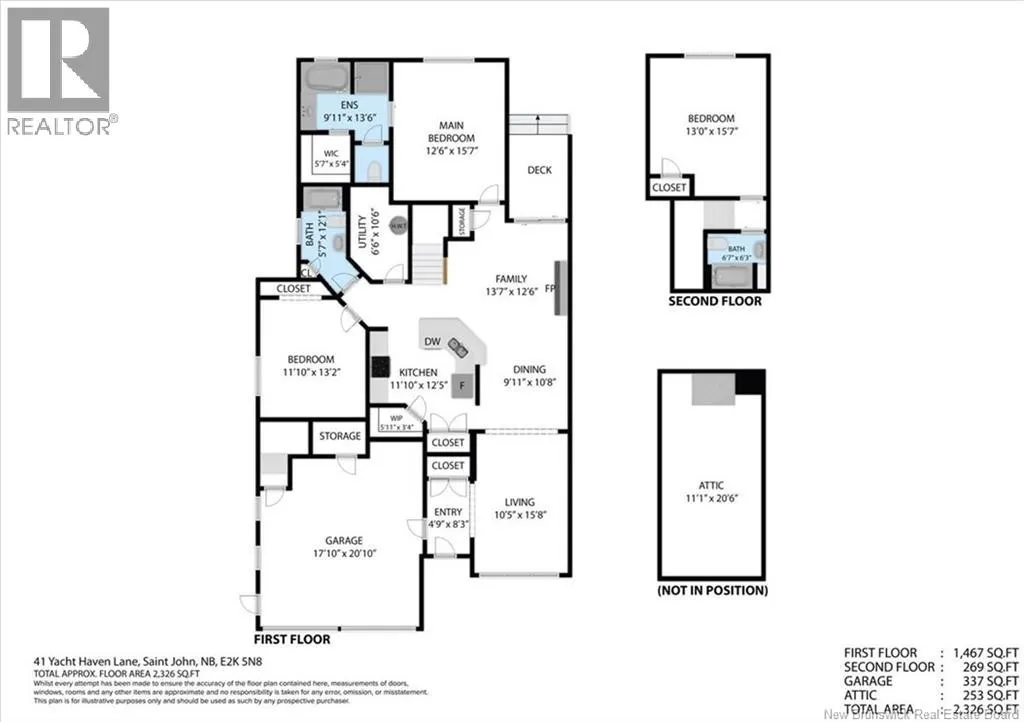
| Room | Dimensions | Level | Flooring | Details |
|---|---|---|---|---|
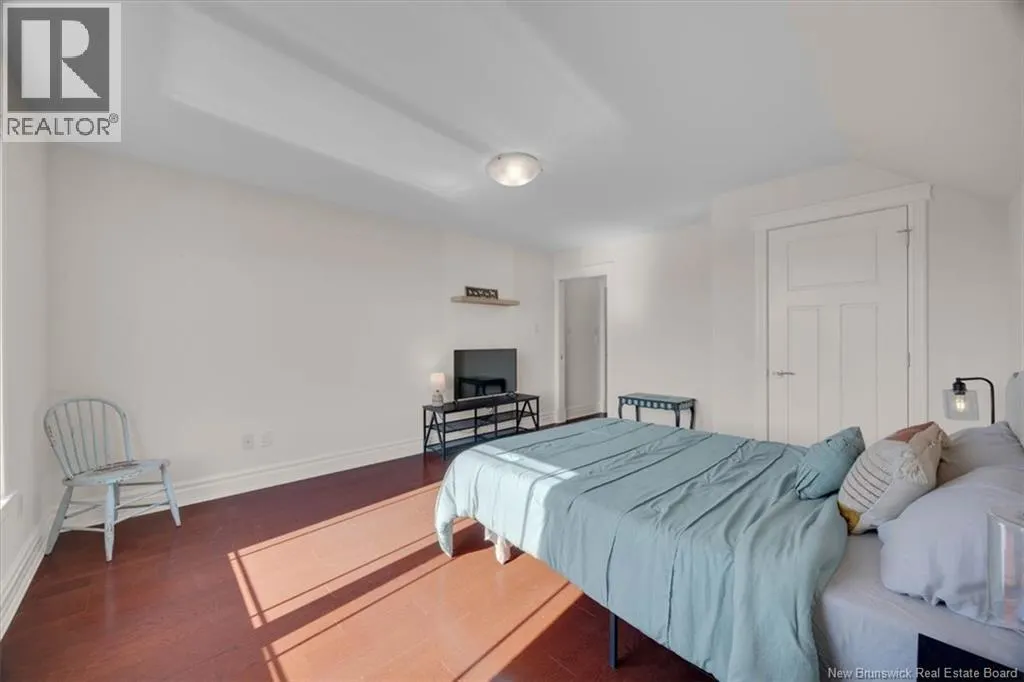
| Bedroom | 11'10'' x 13'2'' | Main level | ||
| Dining room | 9'11'' x 10'8'' | Main level | ||
| Family room | 13'7'' x 12'6'' | Main level | ||
| Kitchen | 11'10'' x 12'5'' | Main level | ||
| Living room | 10'5'' x 15'8'' | Main level | ||
| Primary Bedroom | 12'6'' x 15'7'' | Main level |
Amenities
- Views
- New Construction
- Adult 55+
- Lease To Own
- No Strata Fees
- Furnished
- Primary On Main
- Air Conditioning
- Seller Finance
- Green
- Fixer Upper
- Horse
- Golf
- Fireplace
- Deck
- Garage
- Basement
- Pool

Property vs Single Family Average in E2K 5N8
Price
Year Built
