

Address
11 Tucker, Upper Coverdale, NB
Price
$ 539,900
Property Attributes
- ID#NB136790
- TypeSingle Family
- Listing Status Active
- MunicipalityUpper Coverdale
- CityUpper Coverdale
- AreaUpper Coverdale
- Postal CodeE1J 1X8
- StyleBungalow
- Year Built2018
- Price$ 539,900
- Bedrooms2+1
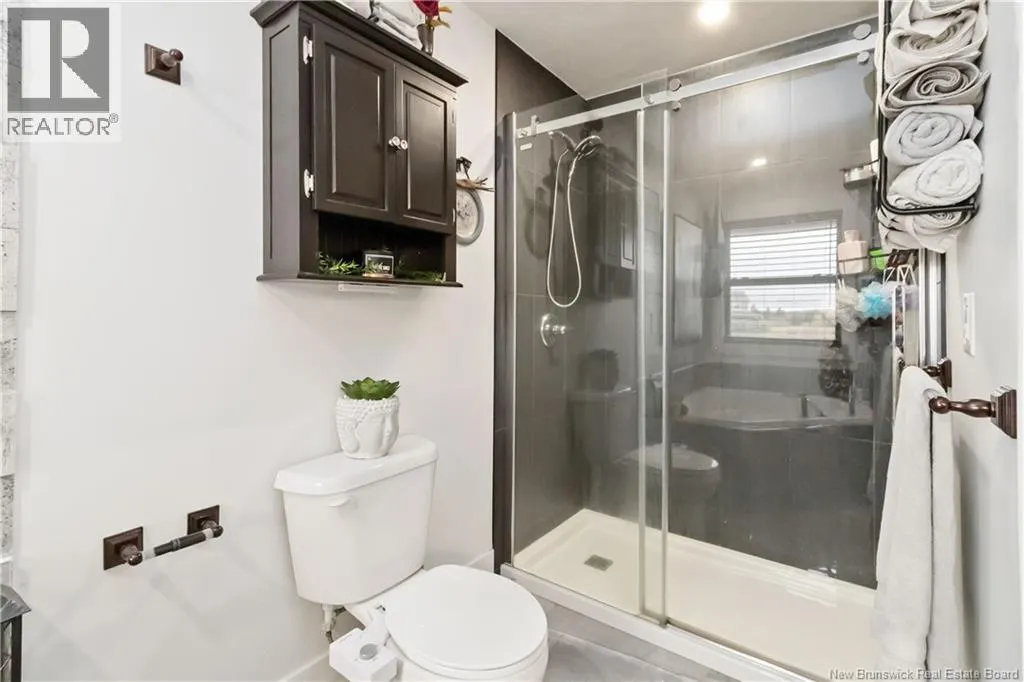
- Bathrooms2
- Half Bathrooms0
- Sqr Footage2600
Data Source:
Canadian Real Estate Association (CREA)
Property Description
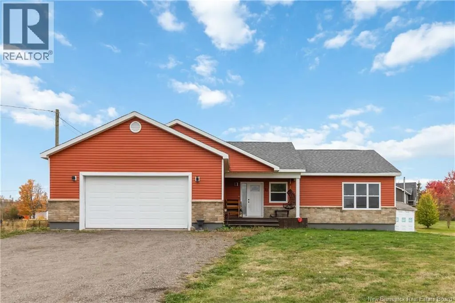
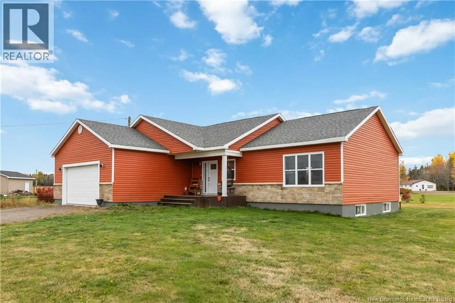
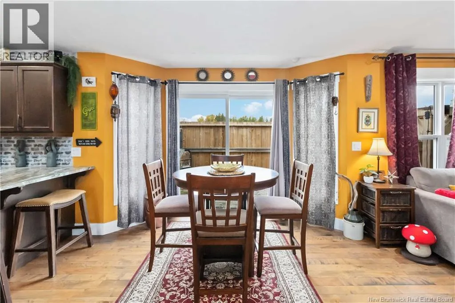
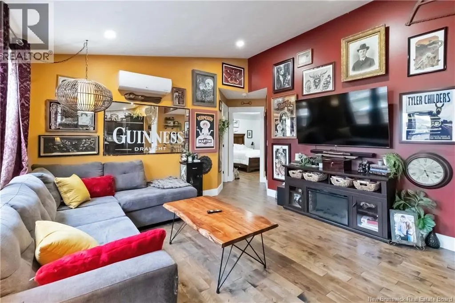
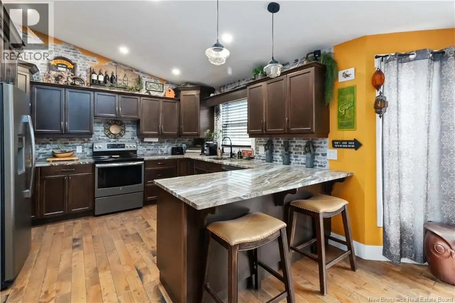
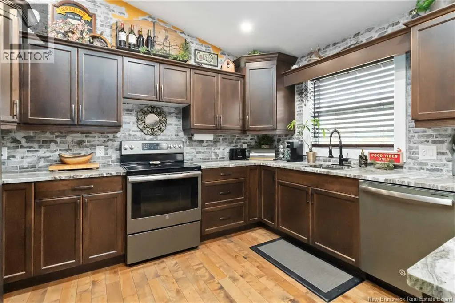
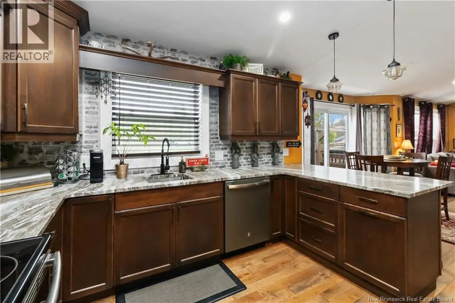
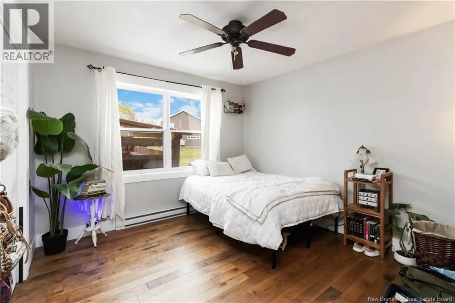
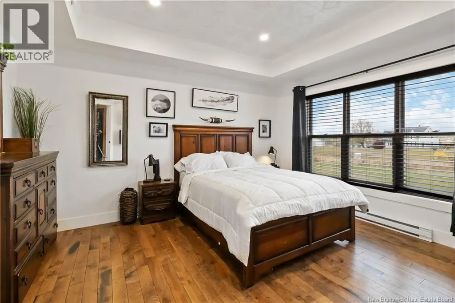
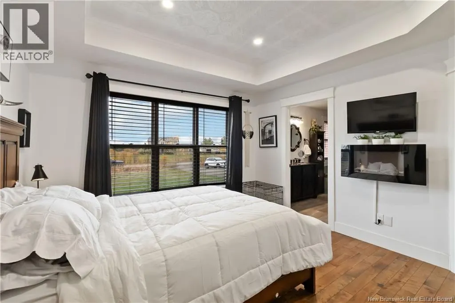
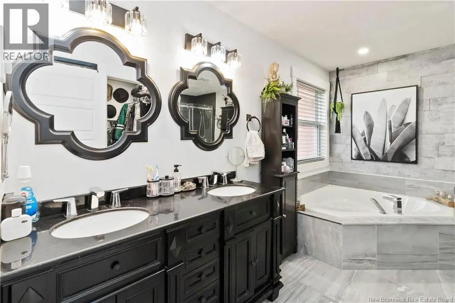
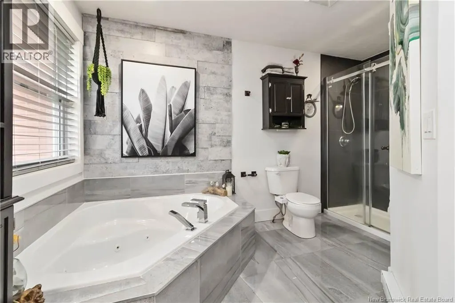
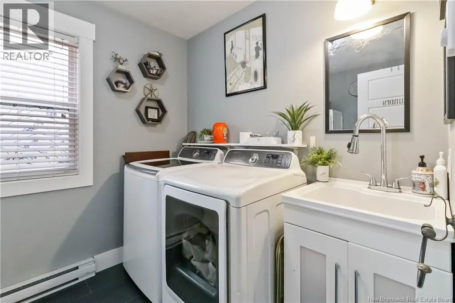
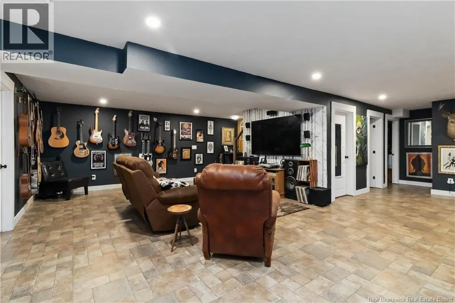
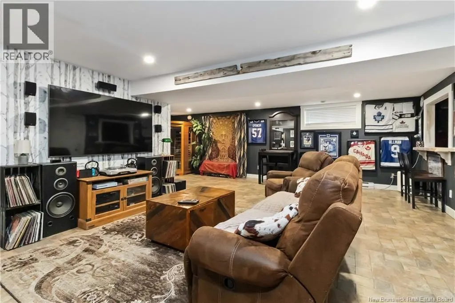
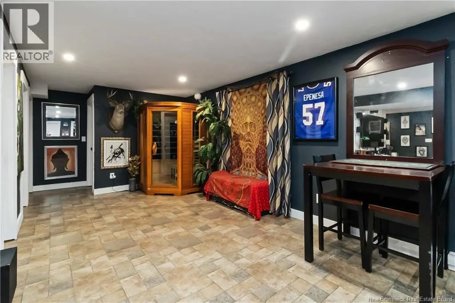
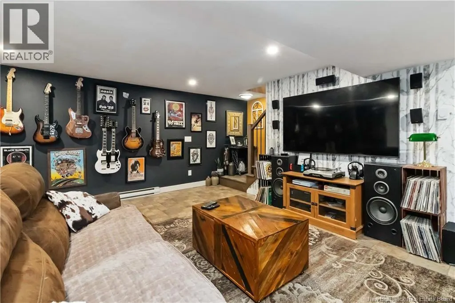
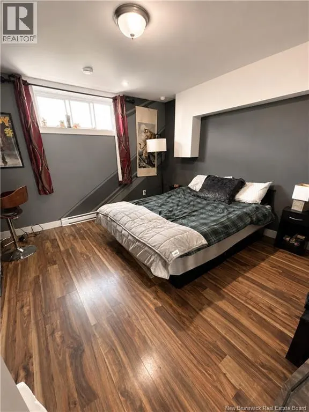
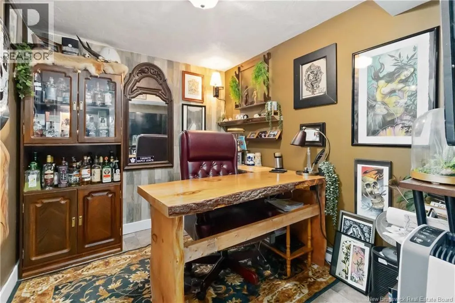
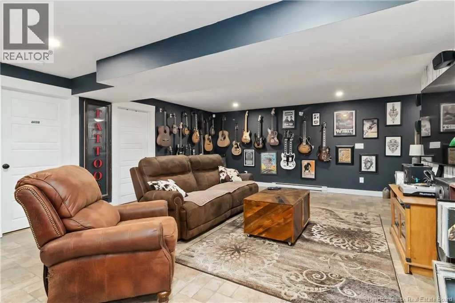
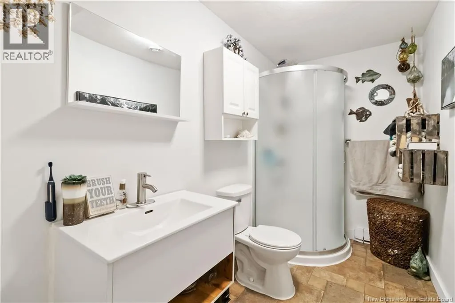
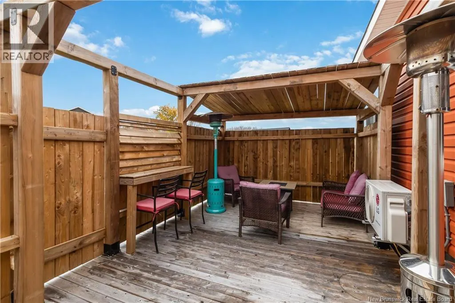
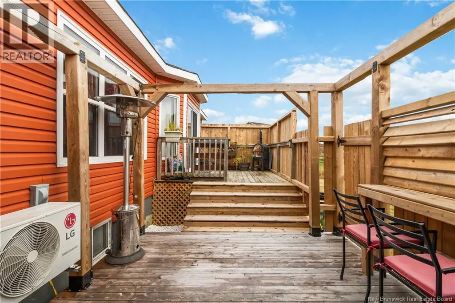
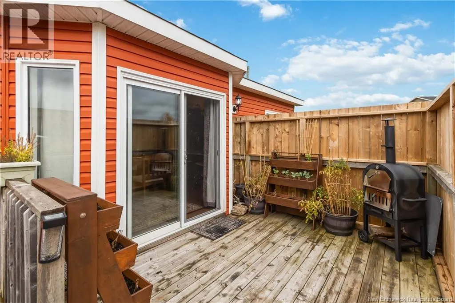
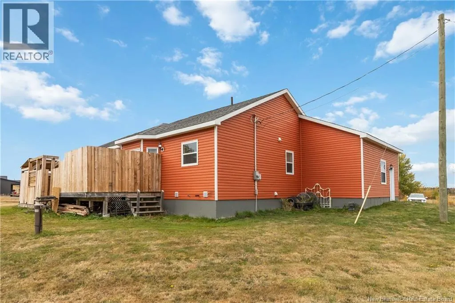
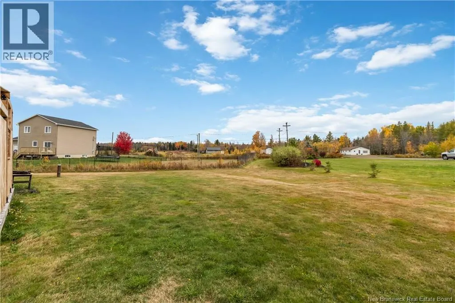
Just minutes from Riverview you can enjoy the peaceful country living and everyday convenience being just a few minutes from Riverview. This well maintained bungalow is situated on a quiet street in Upper Coverdale. It offers open concept living with 2 bedrooms on the main floor including the primary bedroom that has a beautiful 5PC en-suite and walk in closet. The main floor also has a large laundry room with storage. Downstairs is a fully finished basement with a large family room, 1 bedroom a full bathroom an office and a room currently used as a music room that could easily be turned back into a bedroom . The back yard enjoy your evenings on your private closed in back deck. Down the street there are nice walking trails and just across the street is the access to the provincial recreation trails. Contact your Realtor for more information. (id:7434)
General Features
| Property Type | Single Family |
|---|---|
| Building Architectural Style | Bungalow |
| Building Cooling Type | Heat Pump |
| Location Description | Take Coverdale road, Tucker will be on your right hand side. |
| Foundation Type | Concrete |
| Building Type | House |
| Ownership Type | Freehold |
| Building.StoriesTotal | 1 |
Interior Features
| Building Fireplace Present | False |
|---|---|
| Building Heating Type | Baseboard heaters, Heat Pump |
| Construction Style Attachment | Detached |
| Flooring Type | Laminate, Tile, Hardwood |
| Living Area Range | 2600 |
| Bedrooms | 2+1 |
Exterior Features
| Sewer | Septic System |
|---|---|
| Exterior Finish | Stone, Vinyl |
Room Details
| Room | Dimensions | Level | Flooring | Details |
|---|---|---|---|---|
| 3pc Bathroom | 10' x 5' | Basement | ||
| 5pc Ensuite bath | 12'5'' x 12'5'' | Main level | ||
| Bedroom | 10'5'' x 12' | Main level | ||
| Family room | 16'5'' x 25' | Basement | ||
| Kitchen | 23' x 12'7'' | Main level | ||
| Laundry room | 7'7'' x 9' | Main level | ||
| Living room | 13'5'' x 12'7'' | Main level | ||
| Office | 7'5'' x 9'5'' | Basement | ||
| Other | 12'5'' x 12'5'' | Main level |
Amenities
- Views
- New Construction
- Adult 55+
- Lease To Own
- No Strata Fees
- Furnished
- Primary On Main
- Air Conditioning
- Seller Finance
- Green
- Fixer Upper
- Horse
- Golf
- Fireplace
- Deck
- Garage
- Basement
- Pool

Property vs Single Family Average in E1J 1X8
Price
Year Built
